
BEDS5
BATHS2 full 1 partial
SQUARE FEET4,162
MLS#12764385
STATUSPrice Change
PROPERTY TYPEResidential - Single Family
SUBDIVISIONPainted Lakes
SCHOOLDistrict 117
Property Description
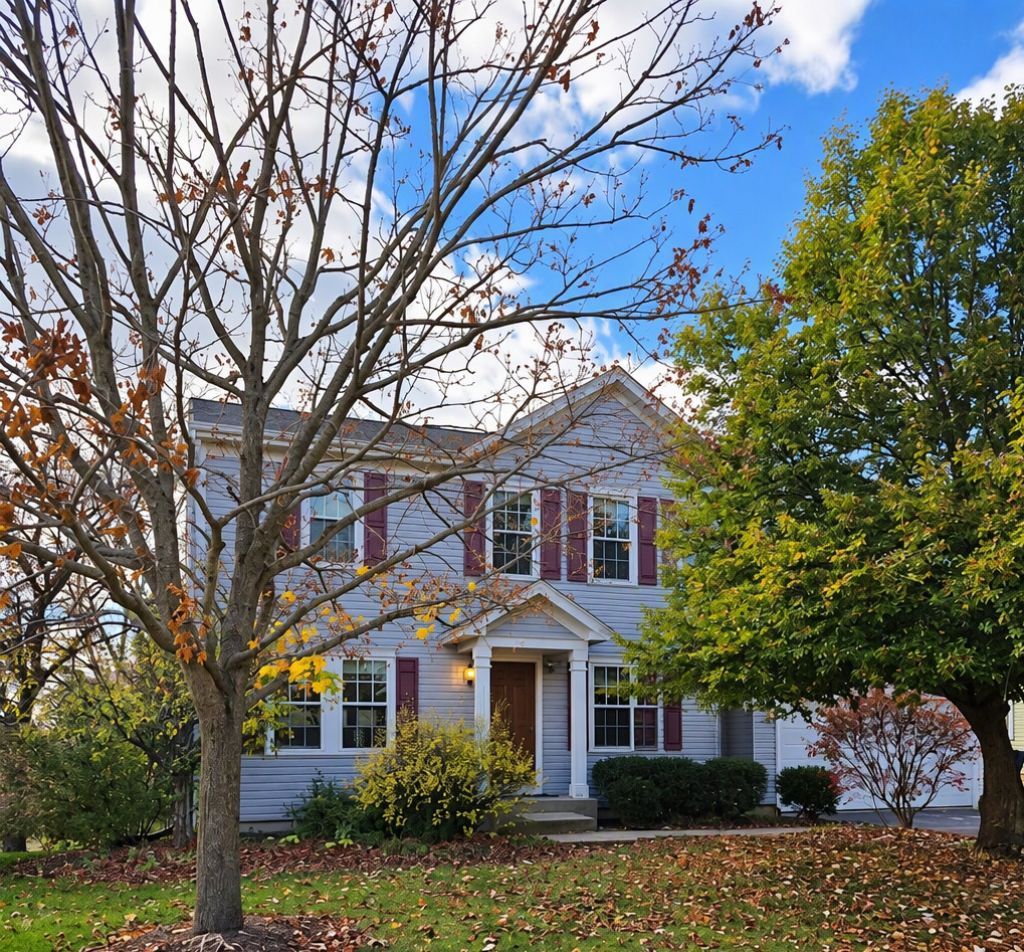
Bring your personal touches to this spacious 4100+ sq. ft. 4-5 bedroom 2-story home backing to the beautiful Sun Lake Forest Preserve in sought-after Painted Lakes Subdivision. The flexible floor plan features a first-floor office, formal dining room, and both first- and second-floor family rooms, offering plenty of space for today's lifestyle. The light-filled kitchen includes an eating area, abundant cabinetry, beverage bar, and oversized walk-in pantry/mudroom. The generous primary suite highlights volume ceilings and a private bath with a dual vanity, separate shower, soaking tub, and gorgeous forest preserve views. Three additional spacious bedrooms and an updated hall bath complete the second level. The full walk-out basement is loaded with potential, featuring large recreation areas, an additional bedroom, and generous storage. Enjoy outdoor living on the upper deck, perfect for grilling, or relax and entertain on the spacious paver patio while taking in the peaceful natural setting. A little cosmetic updating will go a long way in maximizing this home's incredible space, flexible floor plan, and premium location. Major improvements include windows, roof, siding, and garage door (2018) water heater (less than 2 years old), and a new deck and paver patio (2025). Don't miss this opportunity to build equity!
Property Features
Property Type: Residential - Single Family
Basement: Yes
Basement: Exterior Entry, Storage Space, Full, Walk-Out Access
Cooling: Central Air
Fireplaces: 1
Garage: 2
Heating: Gas, Forced Air
Lot Size: 0.19 Acres
Roof Type: Asphalt
Stories: 2.0
Taxes: $13,346
Year Built: 2000
Feature Descriptions
Additional rooms: Other Room, Recreation Room, Bedroom 5
Appliances: Range, Microwave, Dishwasher, Refrigerator, Washer, Dryer, Disposal, Water Softener
Association Includes: Other
Dining Room: Separate
Exterior: Vinyl Siding
Fireplace: Wood Burning
Fireplace Location(s): Family Room
HOA Fee: 350/ Annually
Lot: Forest Preserve Adjacent
Lot Dimensions: 70x120
Parcel#: 02282020090000
Parking: Asphalt, Garage Door Opener, Yes, Garage Owned, Attached, Garage
Sewer: Public Sewer
Total Rooms: 9
Township: Lake Villa
Water: Public
Room Sizes
Other Room: 19X15
Recreation Room: 14X18
Bedroom 5: 14X12
Bedroom 2: 14X12
Bedroom 3: 14X12
Bedroom 4: 14X12
Dining Room: 15X19
Family Room: 15X19
Kitchen: 12X12
Laundry: 9X13
Primary Bedroom: 19X22
Local Schools
High School: Lakes Community High School
Middle School: Antioch Upper Grade School
Elementary School: Oakland Elementary School
School District: District 117
Listed By / Shown By
Listed By
Agency Name: HomeSmart Connect
Agency Phone: 847-495-5000
Shown By
Agent Name: Lydia Walls
Agent Phone: (937) 935-5597
Agency Title: Key Realty

Estimate Your Payment
Estimated Payment
$ 3,754.70 per month $2,511.58 Principal & Interest $1,112.17 Property Tax $130.96 Homeowner's Insurance
402 Benton Road | MLS# 12764385
This single family home located at 402 Benton Road, Lake Villa, IL 60046 is currently listed for sale with an asking price of $449,000. This property was built in 2000 and has 5 bedrooms and 2 full and 1 partial baths with 4162 sq. ft. Benton Road is located in the Painted Lakes subdivision within the District 117 school district. Search Painted Lakes real estate on www.lydiawalls.com today.