
BEDS4
BATHS2 full
SQUARE FEET1,916
MLS#1893886
STATUSPending
PROPERTY TYPEResidential - Single Family
SCHOOLCincinnati
Property Description
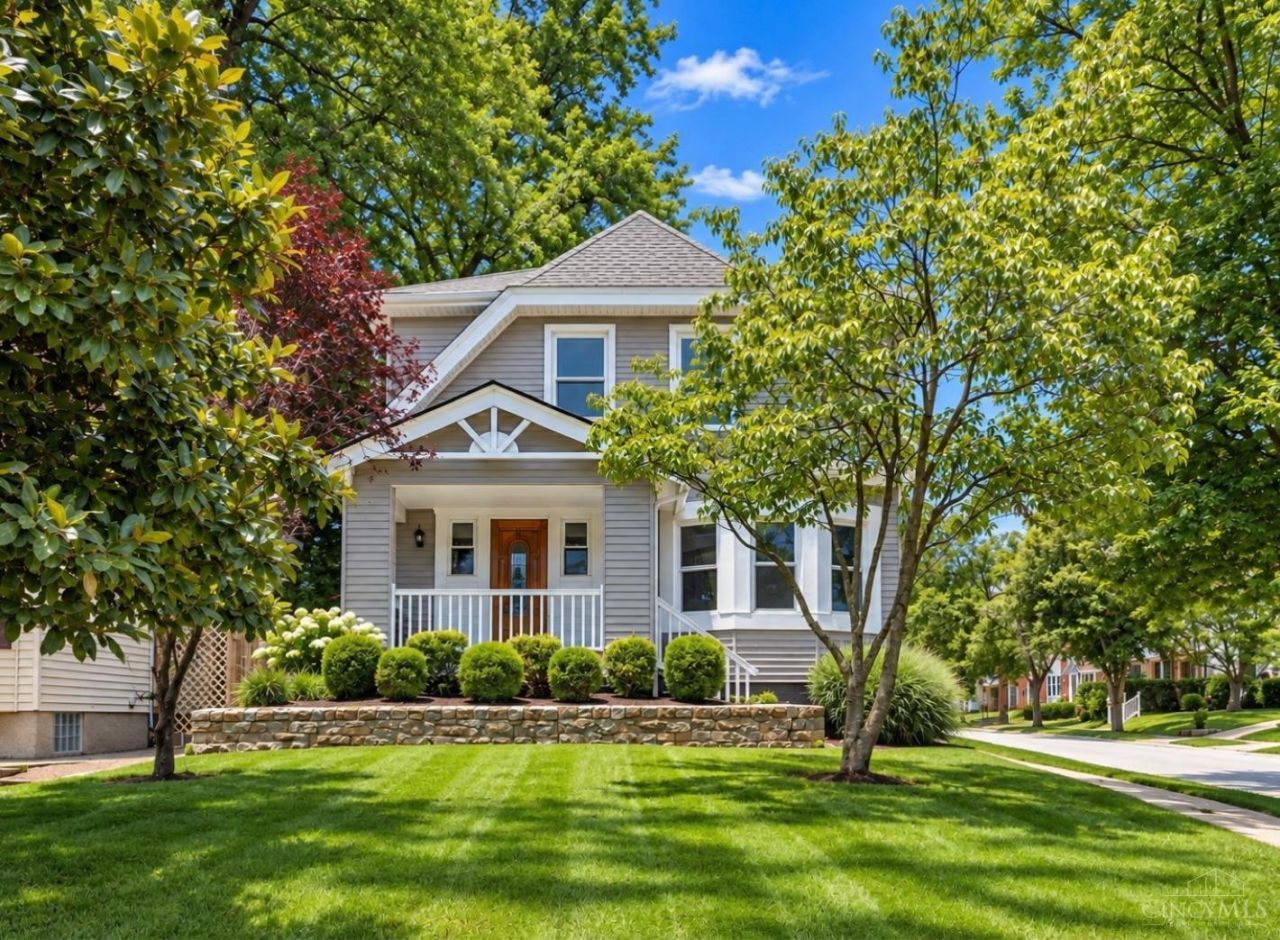
Situated on a quiet cul-de-sac near the Crown Trail Network into Mariemont, this adorable home is ready for move in! Spacious Living Room and Dining Room with crown molding and hardwood floors. New blinds throughout. Updated Kitchen with gas range and stainless steel appliances. Fantastic Family Room addition that walks out to a nice deck and yard. Large Primary Bedroom with walk-in closet. The finished lower level offers even more space for Home Office, Exercise Room, or 4th Bedroom with private entrance and Full Bath. Over 2,100 square feet! New Water Heater 2025. Driveway parking. Great location just minutes from Hyde Park or Mariemont, and also steps away from parks, bike trails, and easy access to the interstate.
Property Features
Property Type: Residential - Single Family
Basement: Yes
Basement: Full
Cooling: Central Air
Fireplaces: 1
Heating: Forced Air, Gas Furn EF Rtd 95%+
Home Style: Traditional
Lot Size: 0.13 Acres
Roof Type: Shingle
Stories: 2.0
Taxes: $6,596
Year Built: 1920
Amenities
9Ft + Ceiling
Multi Panel Doors
Corner Lot
Deck
Porch
Feature Descriptions
Appliances: Dishwasher, Dryer, Garbage Disposal, Oven/Range, Refrigerator, Washer
Basement Fatures: Finished, Walkout, WW Carpet
Days on Site: 13
Exterior: Vinyl Siding
Family Room: Wood Floor
Fencing: Privacy
Fireplace Features: Ceramic, Inoperable
Foundation: Block
Gas: Natural
Kitchen: Gourmet, Wood Cabinets
Miscellaneous: Recessed Lights, Smoke Alarm
Parcel #: 036-0006-0165-00
Parking: Off Street, Driveway
Primary Bathroom: Tile Floor, Tub w/Shower, Marb/Gran/Slate
Primary Bedroom: Walk-in Closet, Wall-to-Wall Carpet, Window Treatment
Rooms Total: 9
Sewer: Public Sewer
SQFT Basement: 768
Tax Abatement: No
Water: Public
Water Heater: Gas
Window Features: Double Pane, Insulated
Room Sizes
Primary Bedroom: 17 X 11 Level - 2
Bedroom 2: 13 X 11 Level - 2
Bedroom 3: 17 X 11 Level - 2
Bedroom 4: 12 X 10 Level - Lower
Breakfast Room: 10 X 10 Level - 1
Dining Room: 13 X 11 Level - 1
Family Room: 12 X 10 Level - 1
Living Room: 17 X 11 Level - 1
Laundry Room: 13 X 6 Level - Lower
Recreation Room: 14 X 12 Level - Lower
Local Schools
School District: Cincinnati
Listed By / Shown By
Listed By
Agency Name: Coldwell Banker Realty
Agent Name: Rick Finn
Agency Phone: 513-321-9944

Shown By
Agent Name: Lydia Walls
Agent Phone: (937) 935-5597
Agency Title: Key Realty

Estimate Your Payment
Estimated Payment
$ 2,697.24 per month $2,041.15 Principal & Interest $549.67 Property Tax $106.43 Homeowner's Insurance
4019 Sherwood Avenue | MLS# 1893886
This single family home located at 4019 Sherwood Avenue, Cincinnati, OH 45227 is currently listed for sale with an asking price of $364,900. This property was built in 1920 and has 4 bedrooms and 2 full baths with 1916 sq. ft. Sherwood Avenue is located within the Cincinnati school district. Search Cincinnati real estate on www.lydiawalls.com today.