
BEDS2
BATHS1 full 1 partial
SQUARE FEET1,458
MLS#1900246
STATUSPending
PROPERTY TYPEResidential - Single Family
SCHOOLCincinnati
Property Description
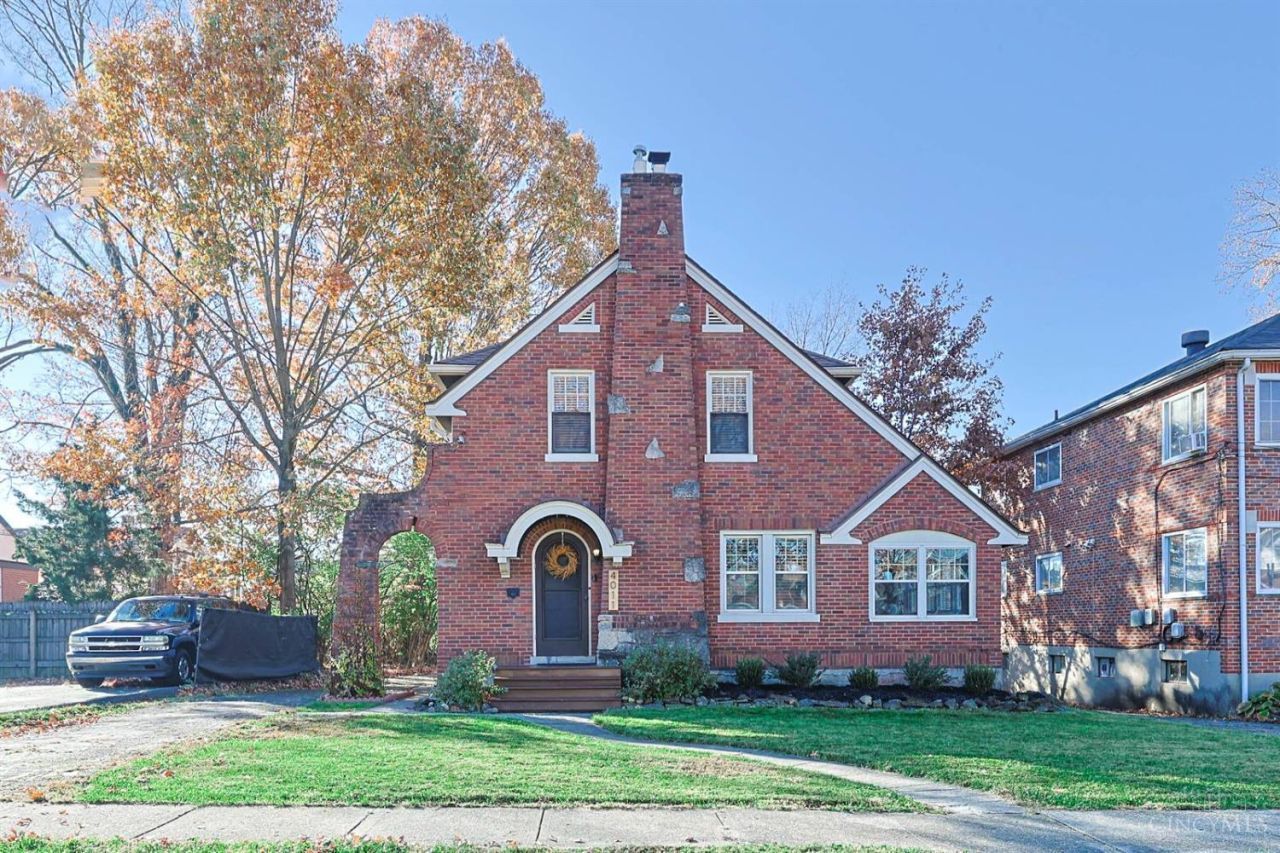
Charming brick home blending timeless character with modern updates in a highly walkable location just minutes from Silverton's downtown district. Thoughtfully updated inside and out, this move-in ready home features a renovated kitchen, updated bathrooms, refinished hardwood floors, stainless steel appliances, and updated major systems throughout. Generously sized bedrooms offer ample closet space, while a first-floor study/flex room provides versatility for a home office, reading room, or hobby space. The full basement offers abundant storage and rec space. Outside, enjoy a spacious yard and patio perfect for entertaining, gardening and everyday enjoyment. Combining old world charm with today's conveniences, this move-in ready home is one you won't want to miss!
Property Features
Property Type: Residential - Single Family
Basement: Yes
Basement: Full
Cooling: Central Air
Fireplaces: 1
Garage: 1
Heating: Forced Air, Gas
Home Style: Traditional
Lot Size: 0.16 Acres
Roof Type: Shingle
Stories: 2.0
Taxes: $4,802
Year Built: 1929
Amenities
Multi Panel Doors
Natural Woodwork
Crown Molding
Feature Descriptions
Access: City Street
Appliances: Microwave, Oven/Range, Dishwasher, Refrigerator, Wine Cooler
Days on Site: 4
Exterior: Brick
Fireplace Features: Inoperable
Foundation: Poured
Garage/Carport: Garage Detached
Gas: Natural
Kitchen: Solid Surface Ctr, Tile Floor, Walkout
Lot Dimensions: 50x150
Parcel #: 602-0002-0356-00
Parking: Off Street, Driveway
Primary Bathroom: Shower, Tile Floor
Primary Bedroom: Walk-in Closet, Wood Floor
Rooms Total: 6
Sewer: Public Sewer
SQFT Basement: 586
Tax Abatement: No
Water: Public
Water Heater: Electric
Window Features: Wood
Room Sizes
Primary Bedroom: 13 X 13 Level - 2
Bedroom 2: 12 X 10 Level - 2
Dining Room: 14 X 12 Level - 1
Living Room: 17 X 12 Level - 1
Study/Den: 12 X 9 Level - 1
Local Schools
School District: Cincinnati
Listed By / Shown By
Listed By
Agency Name: Sibcy Cline, Inc.
Agent Name: Adam Schupp

Shown By
Agent Name: Lydia Walls
Agent Phone: (937) 935-5597
Agency Title: Key Realty

Estimate Your Payment
Estimated Payment
$ 2,018.65 per month $1,538.27 Principal & Interest $400.17 Property Tax $80.21 Homeowner's Insurance
4011 Oak Avenue | MLS# 1900246
This single family home located at 4011 Oak Avenue, Silverton, OH 45236 is currently listed for sale with an asking price of $275,000. This property was built in 1929 and has 2 bedrooms and 1 full and 1 partial baths with 1458 sq. ft. Oak Avenue is located within the Cincinnati school district. Search Silverton real estate on www.lydiawalls.com today.