
BEDS5
BATHS1 full
SQUARE FEET2,275
MLS#846503
STATUSActive
PROPERTY TYPEResidential - Single Family
Property Description
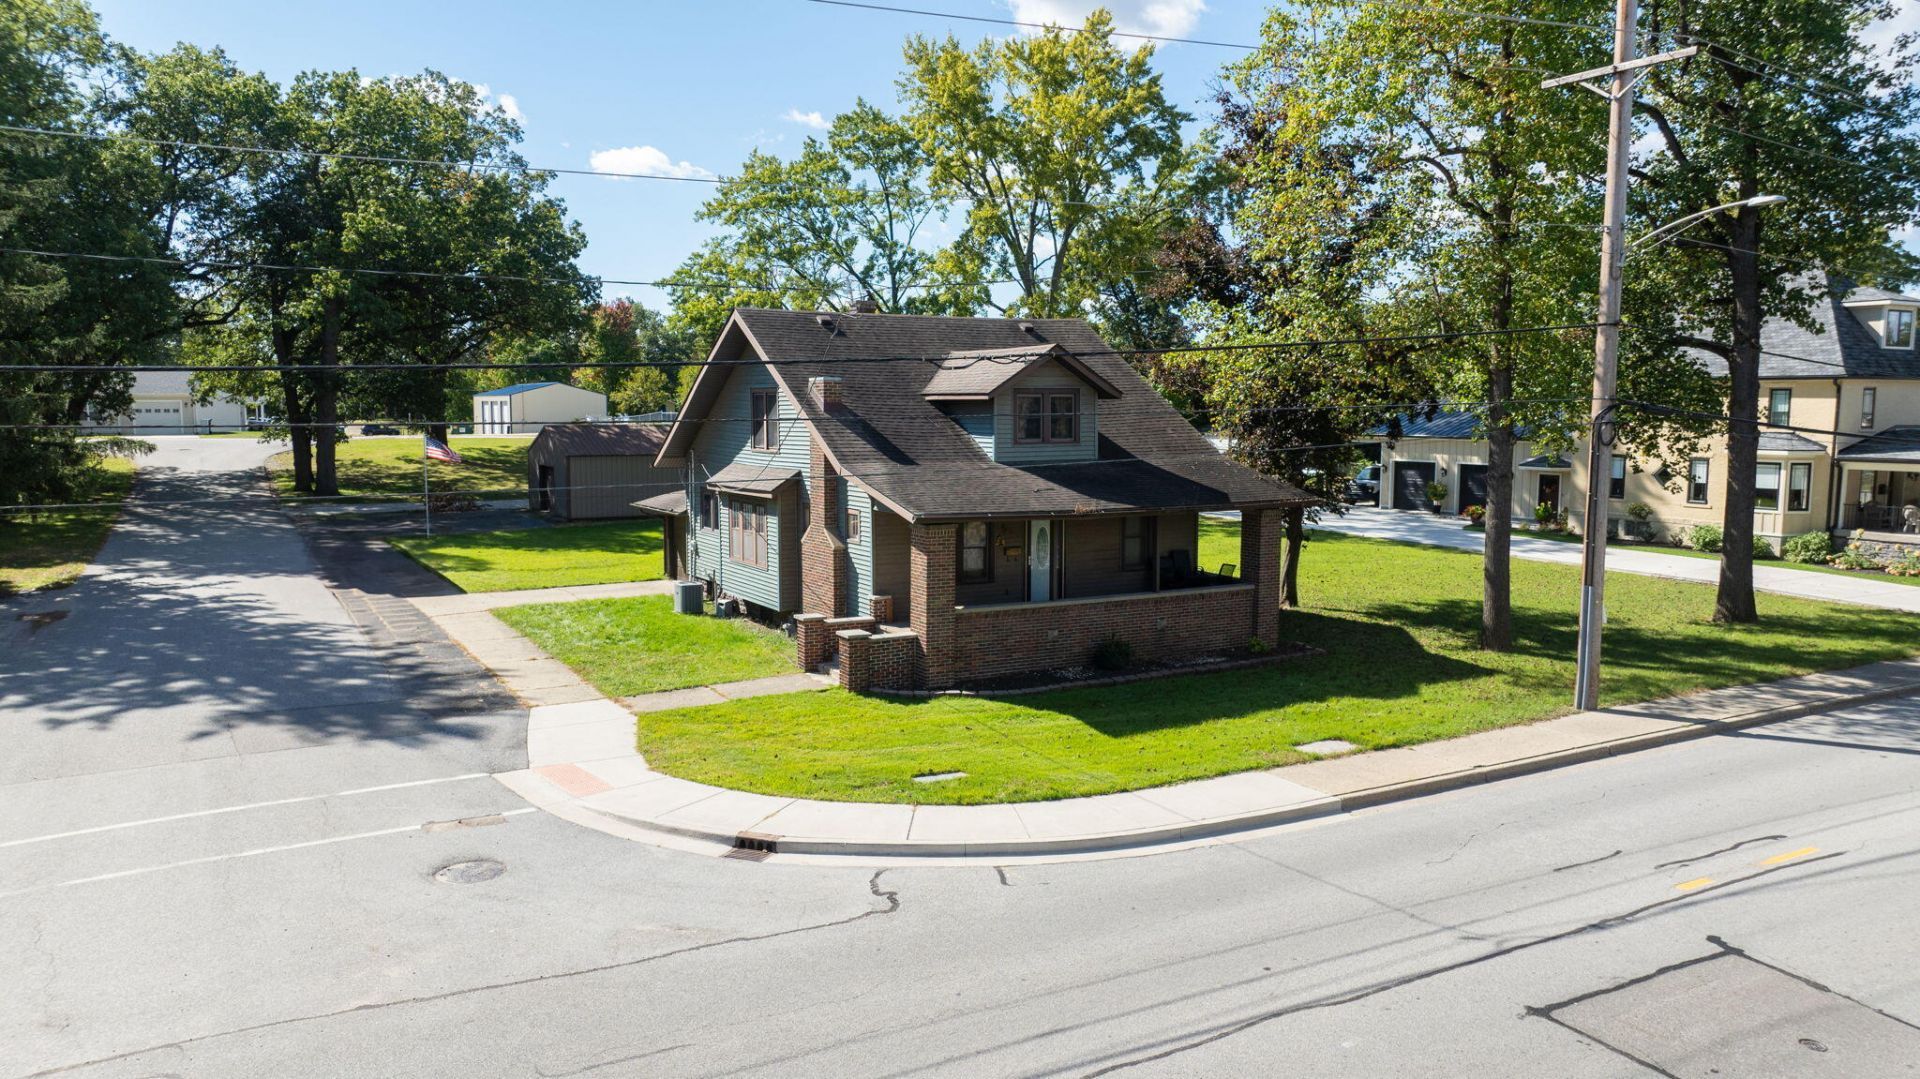
Full of original character and ready to make your own, this 1.5 story North Judson home offers 5 bedrooms, 1 full bath, over 2,000 square feet of living space, and a nearly half acre corner lot! Inside, you'll find original hardwood flooring, large windows, and plenty of natural light. The living room features a beautiful gas fireplace and flows into the spacious dining area. The kitchen includes all appliances with plenty of room to add a portable island. The main level also offers the primary bedroom, an additional bedroom, full bath with stand-up shower, and extra hallway storage. Upstairs you'll find three more spacious bedrooms with oversized closets. The full unfinished basement includes the laundry area and plenty of room for storage or a workshop. Outside, enjoy the covered front porch, attached 1 car garage, and plenty of yard space. A major bonus is the impressive 20'x36' pole barn featuring concrete flooring, electric, and a garage door opener that's perfect for vehicles, a workshop, hobbies, or extra storage. With some TLC and your own personal touches, this home has so much potential! Conveniently located within walking distance of North Judson parks, schools, and local amenities. Bring your vision and come see the possibilities!
Property Features
Property Type: Residential - Single Family
Fireplaces: 1
Garage: 1 car attached
Heating: Forced Air, Natural Gas
Lot Size: 0.46 Acres
Stories: 1.5
Year Built: 1926
Amenities
Ceiling Fan(s)
Storage
Appliances
Dryer
Washer
Refrigerator
Microwave
Gas Range
Freezer
Dishwasher
Feature Descriptions
Days on Site: 44
Fireplace Features: Gas, Living Room
Lot: Back Yard, Landscaped, Corner Lot
Parking Features: Attached, Driveway, Concrete, Additional Parking, Garage Door Opener
Rooms Total: 8
Sewer: Public Sewer
Utilities: Electricity Connected, Natural Gas Connected
Water: Public
Room Sizes
Living Room: 12.0 x 15.0
Dining Room: 11.0 x 13.0
Kitchen: 12.0 x 12.0
Primary Bedroom: 12.0 x 11.0
Bedroom 2: 11.0 x 12.0
Bedroom 3: 12.0 x 14.0
Bedroom 4: 8.0 x 14.0
Bedroom 5: 10.0 x 7.0
Listed By / Shown By
Listed By
Agency Name: Redlow Group, Inc.
Agency Phone: (765) 490-5926
Shown By
Agent Name: Lydia Walls
Agent Phone: (937) 935-5597
Agency Title: Key Realty

Estimate Your Payment
Estimated Payment
$ 1,034.06 per month $982.82 Principal & Interest $0.00 Property Tax (data not provided by mls) $51.25 Homeowner's Insurance
401 W Talmer Avenue | MLS# 846503
This single family home located at 401 W Talmer Avenue, North Judson, IN 46366 is currently listed for sale with an asking price of $175,700. This property was built in 1926 and has 5 bedrooms and 1 full baths with 2275 sq. ft. Search North Judson real estate on www.lydiawalls.com today.