
BEDS2
BATHS2 full 1 partial
SQUARE FEET1,868
MLS#110939
STATUSActive
PROPERTY TYPEResidential - Condominium
Property Description
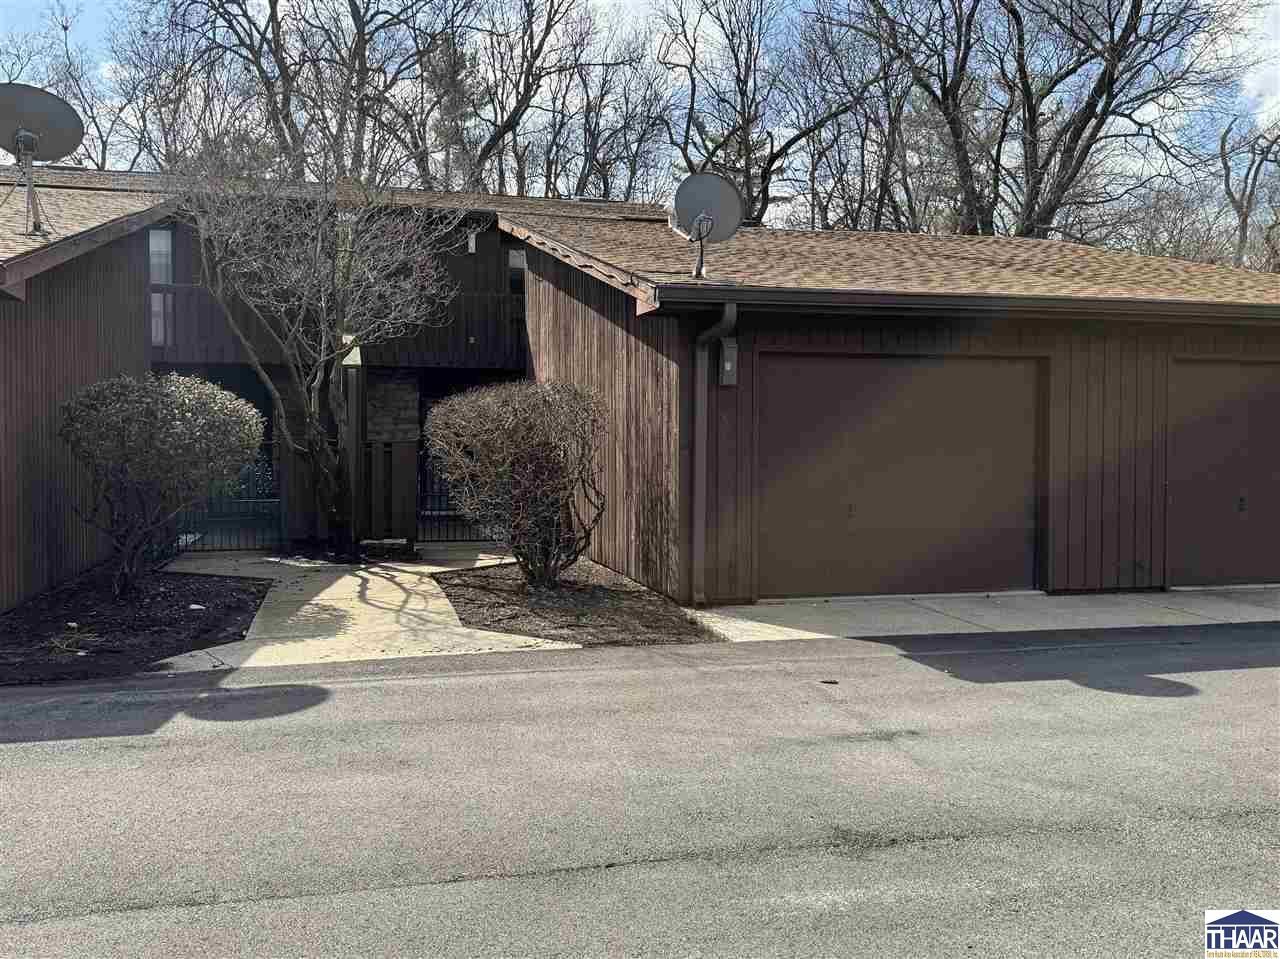
Welcome to your dream condo in a prime location! This inviting home features an open concept layout, abundant natural light, and modern finishes are perfect for everyday living and entertaining. Enjoy cooking in the gourmet eat-in kitchen, that opens to a patio through sliding glass doors. The spacious living room features a fireplace, wet bar with a mini wine fridge, and another set of sliding doors leading to a stunning two-story sunroom. A peaceful retreat from the everyday hustle. A convenient half bath completes the main level. Upstairs, both generously sized bedrooms offer private En Suites. The primary suite includes a walk-in closet, built-in shelving, a beauty vanity, and a private balcony overlooking the sunroom. Bedroom two has its own balcony overlooking the private outdoor area. Enjoy easy access to Baeslerâ??s Market and Deming Park, with opportunities for walking, jogging, picnicking, swimming, and more. Schedule your showing with your favorite Realtor today!
Property Features
Property Type: Residential - Condominium
Basement: Slab, Brick
Cooling: Central Air
Fireplaces: 1
Garage: 1
Heating: Electric
Roof Type: Shingle
Stories: 2.0
Year Built: 1983
Amenities
Carpet
Window Coverings
Ceiling Fan(s)
Garage Door Opener
Walk In Closet
Laminate Floors
Paved Street
Asphalt Driveway
Appliances
Dishwasher
Refrigerator
Elec. Range/Oven
Microwave
Feature Descriptions
Days on Site: 13
Exterior: Wood Siding
Fireplace Features: One
Patio Features: Open Patio, Open Deck, Open Balcony, Sun Room
Sewer: City Sewer
Room Sizes
Primary Bedroom: 13 x 13
Bedroom 2: 14 x 10
Dining Room: 11 x 10
Living Room: 21 x 13
Kitchen: 13 x 9
Local Schools
High School: Terre Haute South
Middle School: Woodrow Wilson
Elementary School: Meadows
Listed By / Shown By
Listed By
Agency Name: NEW BEGINNINGS REALTY AND PROPERTY MANAGEMENT
Agency Phone: 812-244-1976
Shown By
Agent Name: Lydia Walls
Agent Phone: (937) 935-5597
Agency Title: Key Realty

Estimate Your Payment
Estimated Payment
$ 1,382.48 per month $1,313.96 Principal & Interest $0.00 Property Tax (data not provided by mls) $68.51 Homeowner's Insurance
401 S 29th Street | MLS# 110939
This condo located at 401 S 29th Street, Terre Haute, IN 47803 is currently listed for sale with an asking price of $234,900. This property was built in 1983 and has 2 bedrooms and 2 full and 1 partial baths with 1868 sq. ft. Search Terre Haute real estate on www.lydiawalls.com today.