
BEDS4
BATHS3 full 1 partial
SQUARE FEET2,839
MLS#1895610
STATUSComing Soon
PROPERTY TYPEResidential - Single Family
SCHOOLLoveland Cty
Property Description
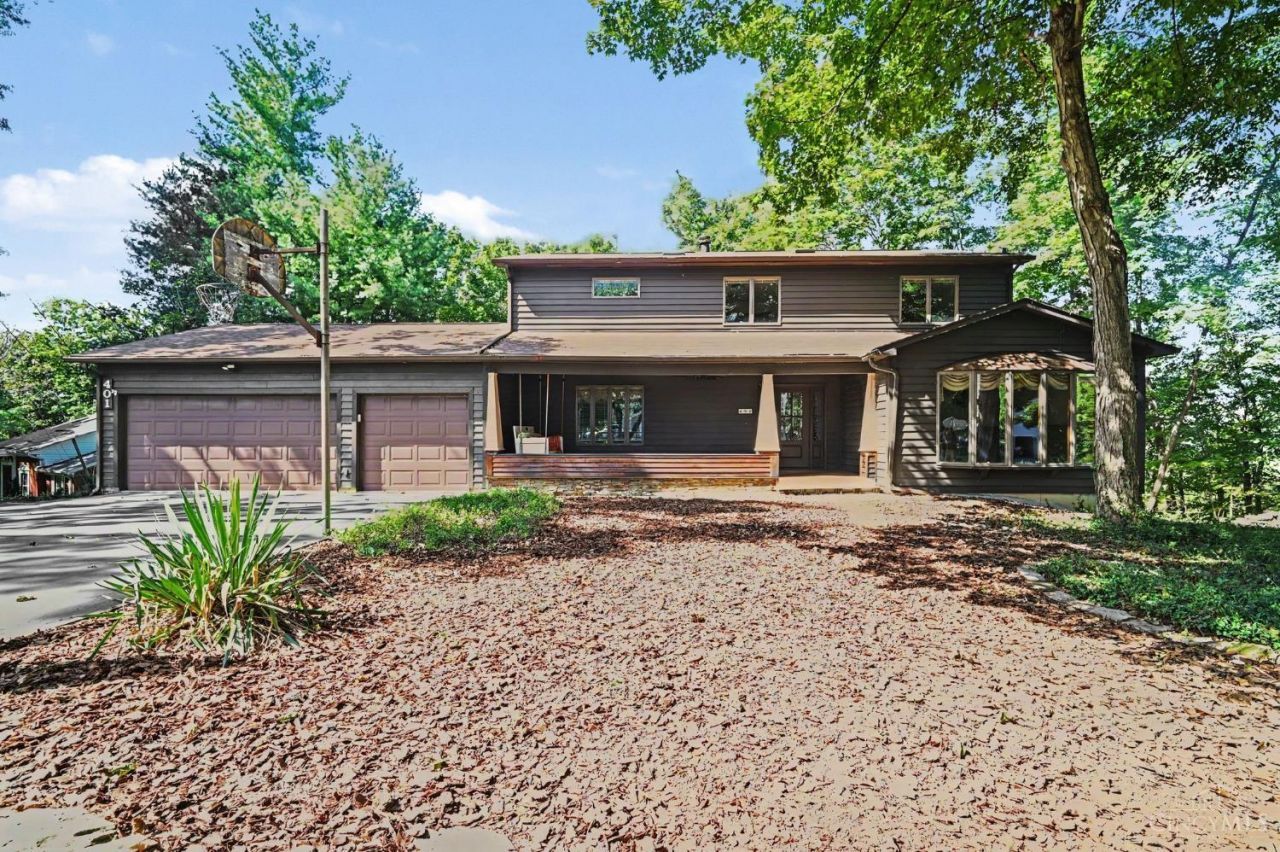
A Rare Loveland Retreat-Truly a hidden gem, this exceptional property is nestled on nearly an acre of wooded beauty overlooking the Little Miami River and Loveland Bike Trail, AND just under a mile from Historic Downtown Loveland. Natural light and thoughtful design define the interior, with hardwood floors, abundant skylights, and Anderson windows throughout. The beautifully appointed kitchen features concrete countertops, a farmhouse sink, and custom pull-out pantry. A sun-filled solarium provides a tranquil connection to the outdoors, while the screened porch and expansive deck create exceptional spaces for entertaining or simply enjoying the serene setting. New roof and Furnace 1 yr, A/C 5 yrs. Privacy, views, character, and an enviable Loveland location. This is a property that feels like a private retreat, yet puts everything you love about Loveland just minutes away.
Property Features
Property Type: Residential - Single Family
Basement: Yes
Basement: Full
Cooling: Central Air
Fireplaces: 2
Garage: 3
Heating: Forced Air, Gas
Home Style: Traditional
Lot Size: 0.80 Acres
Roof Type: Shingle
Stories: 2.0
Taxes: $5,948
Year Built: 1986
Amenities
Multi Panel Doors
Natural Woodwork
Skylight
Other
Covered Deck/Patio
Deck
Enclosed Porch
Fire Pit
Porch
Wooded Lot
Feature Descriptions
Appliances: Dishwasher, Dryer, Oven/Range, Refrigerator, Washer
Basement Fatures: Finished, Fireplace
Days on Site: 1
Exterior: Wood Siding
Family Room: Bookcases, Skylight, Walkout, Fireplace, Wood Floor
Fencing: Metal
Fireplace Features: Gas, Wood
Flex Rooms: Screened Porch, Solarium
Foundation: Poured
Garage/Carport: Oversized, Front, Garage Attached
Gas: Natural
Kitchen: Counter Bar, Walkout, Wood Cabinets, Wood Floor, Other
Lot Dimensions: Irregular
Mechanical Systems: Garage Door Opener, Sump Pump, Water Softener
Miscellaneous: Other
Parcel #: 200608B115A
Primary Bathroom: Shower
Primary Bedroom: Bath Adjoins, Walkout, Other
Rooms Total: 11
Sewer: Public Sewer, Grinder Pump
Showing Start Date: 2026-10-09
Special View Info: Woods, Other
SQFT Basement: 1542
Tax Abatement: No
Water: Public
Water Heater: Gas
Window Features: Bay/Bow, Casement, Double Hung, Wood, Insulated
Wooded: Yes
Room Sizes
Primary Bedroom: 15 X 26 Level - 2
Bedroom 2: 14 X 12 Level - 2
Bedroom 3: 14 X 11 Level - 2
Bedroom 4: 14 X 9 Level - 2
Breakfast Room: 14 X 12 Level - 1
Dining Room: 15 X 15 Level - 1
Family Room: 18 X 11 Level - 1
Living Room: 19 X 14 Level - 1
Laundry Room: 12 X 11 Level - 1
Recreation Room: 23 X 14 Level - Lower
Local Schools
School District: Loveland Cty
Listed By / Shown By
Listed By
Agency Name: Keller Williams Pinnacle Group
Agent Name: Jeffrey Marmer
Agency Phone: 513-277-0996

Shown By
Agent Name: Lydia Walls
Agent Phone: (937) 935-5597
Agency Title: Key Realty

Estimate Your Payment
Estimated Payment
$ 5,174.55 per month $4,447.00 Principal & Interest $495.67 Property Tax $231.88 Homeowner's Insurance
401 Lowell Street | MLS# 1895610
This single family home located at 401 Lowell Street, Loveland, OH 45140 is currently listed for sale with an asking price of $795,000. This property was built in 1986 and has 4 bedrooms and 3 full and 1 partial baths with 2839 sq. ft. Lowell Street is located within the Loveland Cty school district. Search Loveland real estate on www.lydiawalls.com today.