
BEDS3
BATHS2 full
SQUARE FEET1,642
MLS#10013512
STATUSActive
PROPERTY TYPEResidential - Single Family
SCHOOLNorth Central
Property Description
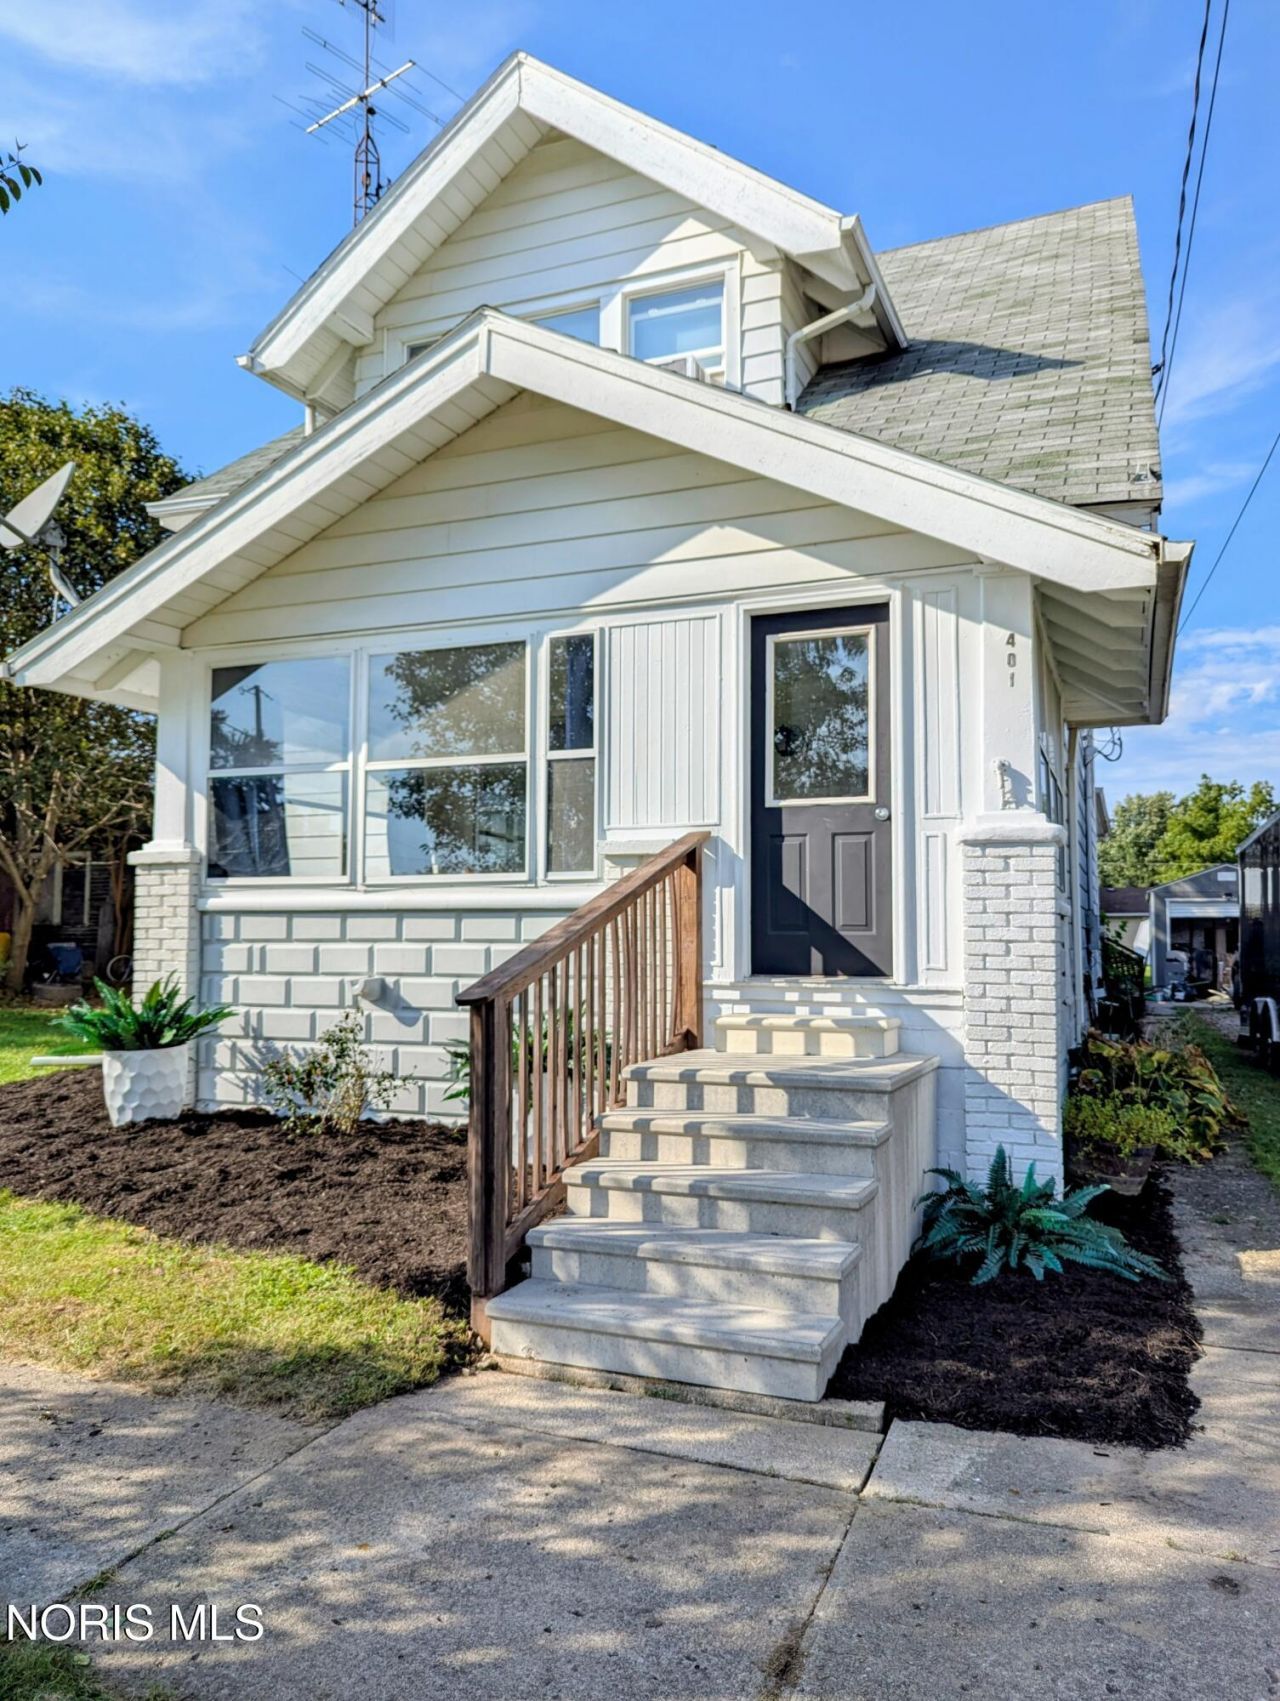
Wow what a transformation! This 3 bed, 2 full bath home features tons of updates completed over the last 5 years. Inside updates include a brand new 200 amp service panel and main line, a new forced air furnace, a water softener, and a water heater. The entire main floor has been freshly painted. The open eat-in kitchen comes equipped with all appliances, new recessed lighting, and undermount cabinet lighting. The dining/sitting room features beautiful hardwood details, and the second floor includes all brand new windows. Enjoy the front sunroom, which sits directly across the street from the school. Outside, the property boasts great curb appeal with new exterior doors and soffit. The fully fenced backyard includes a large deck leading into the kitchen, as well as a 20x12 shed built just four years ago that provides extra storage. Set up a showing today and be in for the holidays!
Property Features
Property Type: Residential - Single Family
Cooling: Central Air
Heating: Forced Air, Natural Gas
Lot Size: 0.20 Acres
Roof Type: Shingle
Stories: 2.0
Year Built: 1920
Amenities
Walk-In Closet(s)
Private Yard
Feature Descriptions
Appliances: Dishwasher, Water Heater, Electric Range, Refrigerator
Days on Site: 12
Exterior: Vinyl Siding
Fencimg: Privacy, Wood
Flooring: Carpet, Hardwood
Laundry: Main Level
Lot Dimensions: 66X132
Other Equipment: Sump Pump
Parcel#: 092-160-10-027.000
Parking: Gravel, Driveway
Parking Notes: Gravel, Driveway
Patio/Porch: Deck
Sewer: Public Sewer
Utilities: Electricity Connected, Natural Gas Connected, Water Connected
Water: Public
Room Sizes
Primary Bedroom 1: Level - Upper
Bedroom 2: Level - Upper
Bedroom 3: Level - Upper
Living Room: Level - Main
Kitchen: Level - Main
Dining Room: Level - Main
Other: Level - Upper
Sun Room: Level - Main
Local Schools
High School: North Central
Middle School: None
Elementary School: North Central
School District: North Central
Listed By / Shown By
Listed By
Agency Name: Elias H. Frey & Sons, Inc.
Agency Phone: 419-445-3739
Shown By
Agent Name: Lydia Walls
Agent Phone: (937) 935-5597
Agency Title: Key Realty

Estimate Your Payment
Estimated Payment
$ 1,294.20 per month $1,230.06 Principal & Interest $0.00 Property Tax (data not provided by mls) $64.14 Homeowner's Insurance
401 E Baubice Street | MLS# 10013512
This single family home located at 401 E Baubice Street, Pioneer, OH 43554 is currently listed for sale with an asking price of $219,900. This property was built in 1920 and has 3 bedrooms and 2 full baths with 1642 sq. ft. E Baubice Street is located within the North Central school district. Search Pioneer real estate on www.lydiawalls.com today.