
BEDS4
BATHS3 full
SQUARE FEET2,886
MLS#968754
STATUSActive
PROPERTY TYPEResidential - Single Family
SUBDIVISIONCrooked Tree Mead1
SCHOOLMason
Property Description
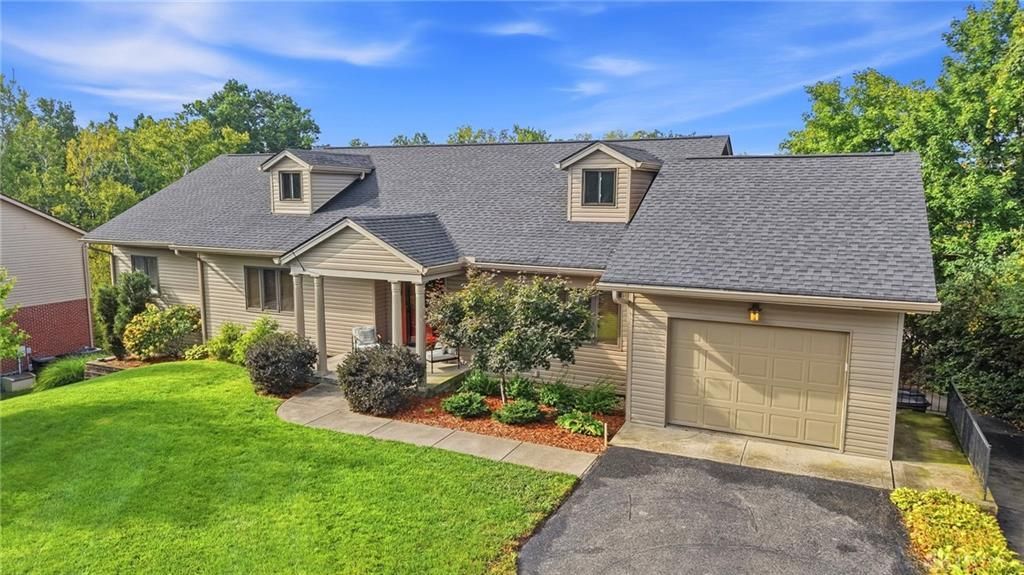
Beautifully built, meticulously maintained, and filled with features rarely found in a ranch with walkout lower level. This home offers an incredible combination of quality, space, natural light, and versatility. Offering over 4,000 square feet of thoughtfully designed living space plus incredible additional flex space. The craftsmanship is evident throughout with soaring ceilings, solid wood doors, and generous sized rooms. A four season room is conveniently located off of the kitchen and family room, providing another great place to relax and enjoy the home year round. The expansive full walkout lower level is an entertainer's dream; complete with a second full kitchen, 11 foot ceilings, abundant storage, and direct access to an impressive oversized patio. One of the home's unique features is a temperature-controlled garage/flex space with an industrial sized garage door-previously used for RV storage, indoor sports practice, and a full gym. The possibilities of this space are endless! This is one you truly need to see in person!
Property Features
Property Type: Residential - Single Family
Cooling: Central
Garage: 3 car attached
Heating: Electric
Lot Size: 0.43 Acres
Stories: 1.0
Taxes: $6,596
Year Built: 1989
Feature Descriptions
Appliance Features: Central Vacuum, Cooktop, Dishwasher, Garbage Disposal, Microwave, Range, Refrigerator
Basement Features: Finished
Days on Site: 12
Exterior: Vinyl
Fireplace. Features: Woodburning
Garage Features: 3 Car, Attached, Heated
Lot Dimensions: .4334
Outside Features: Patio
Room Sizes
Bedroom: 23 X 16 Level - Main
Bedroom: 13 X 13 Level - Main
Bedroom: 17 X 13 Level - Lower Level
Bedroom: 17 X 12 Level - Lower Level
Eat In Kitchen: 18 X 17 Level - Main
Entry Room: 15 X 8 Level - Main
E X ercise Room: 36 X 13 Level - Main
Family Room: 31 X 27 Level - Lower Level
Great Room: 28 X 17 Level - Main
Laundry: 10 X 10 Level - Main
Local Schools
School District: Mason
Listed By / Shown By
Listed By
Agency Name: Coldwell Banker Realty
Agency Phone: (513) 891-8500
Shown By
Agent Name: Lydia Walls
Agent Phone: (937) 935-5597
Agency Title: Key Realty

Estimate Your Payment
Estimated Payment
$ 4,609.99 per month $3,859.10 Principal & Interest $549.67 Property Tax $201.22 Homeowner's Insurance
4007 Top Flite Lane | MLS# 968754
This single family home located at 4007 Top Flite Lane, Mason, OH 45040 is currently listed for sale with an asking price of $689,900. This property was built in 1989 and has 4 bedrooms and 3 full baths with 2886 sq. ft. Top Flite Lane is located in the Crooked Tree Mead1 subdivision within the Mason school district. Search Crooked Tree Mead1 real estate on www.lydiawalls.com today.