
BEDS3
BATHS2
MLS#4602298
STATUSPending
PROPERTY TYPEResidential - Condominium
SUBDIVISIONHillsboro At Springs Ranch
Property Description
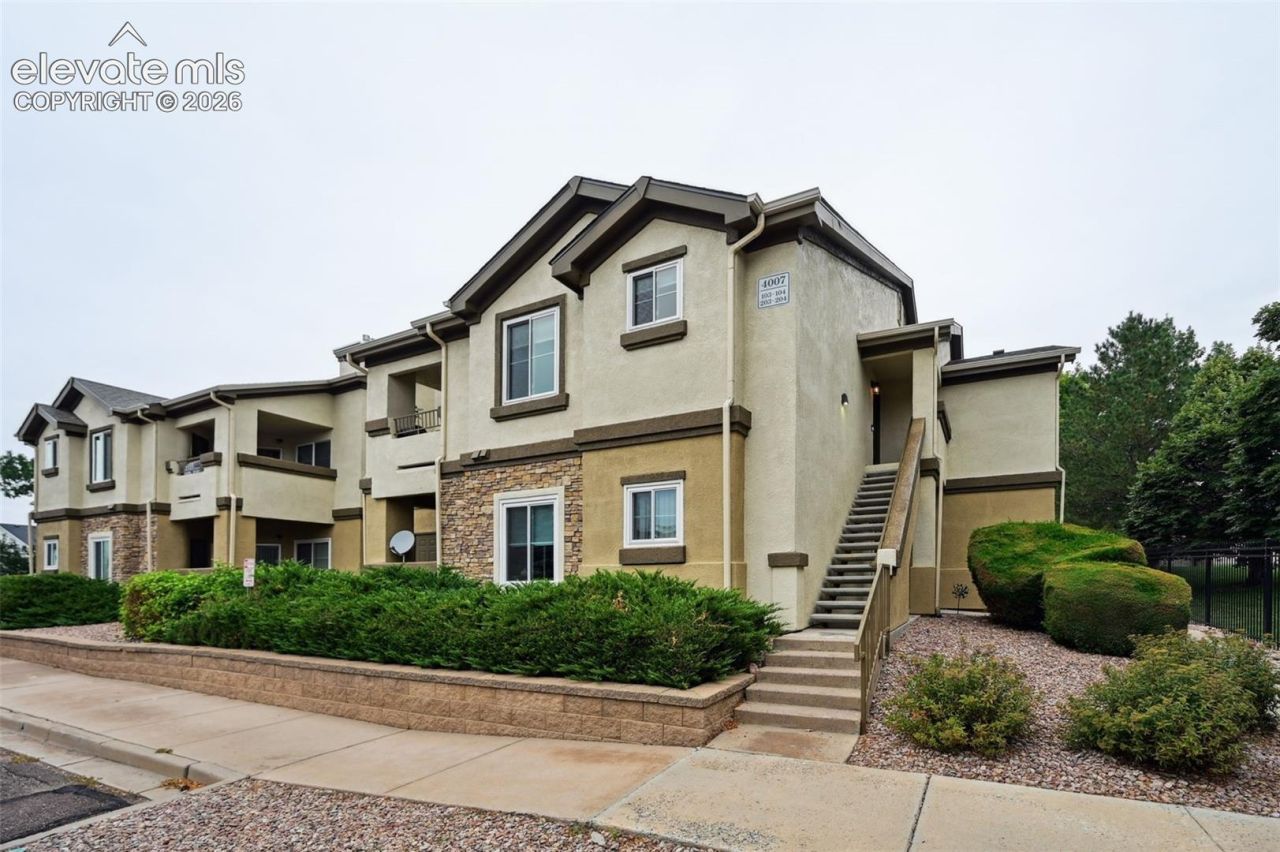
Discover your own private retreat in the heart of the Powers corridor! This well-kept 3-bedroom, 2-bath condo sits in a gated community surrounded by mature trees and great amenities, including a sparkling pool, gym, and community space. Inside, the updated primary suite with new carpet and a sleek walk-in shower, and new LVP flooring flows seamlessly through the main living area. The kitchen features stainless steel appliances, while the inviting living room offers a gas fireplace you can switch on with ease-perfect for cozy evenings. Enjoy stair-free, ground-level living that's wheelchair accessible, plus an assigned covered parking spot. Relax on your covered patio with a cup of coffee as you watch the birds and wildlife. Combining comfort, style, and community, this condo is truly a hidden gem in the city.
Property Features
Property Type: Residential - Condominium
Cooling: Ceiling Fan(s), Central Air
Fireplaces: Gas, Main Level
Heating: Forced Air, Natural Gas
Roof Type: Composite Shingle
Stories: 1.0
Taxes: $993
Year Built: 2000
Feature Descriptions
Appliances: Dishwasher, Dryer, Microwave Oven, Range, Refrigerator, Self Cleaning Oven, Washer
CommunityFeatures: Club House, Community Center, Fitness Center, Gated Community, Pool, Spa
Days on Site: 2
Existing Utilities: Cable Available, Electricity Connected, Natural Gas Available
Exterior: Stucco
Fence: Community
Floor Plan: Ranch
Garage Amenities: None
Garage Type: Assigned, Available, Carport, Detached
Handicap Access: Bathroom Access, Other, See Prop Desc Remarks, Wide Doors
Laundry Facilities: Main
LotDescription: Level, Trees/Woods
Outbuilding(s): Yes
Sewer: Sewer
Unit: Ground Floor
Water: Municipal
Wooded: Yes
Room Sizes
Bedroom: 11 X 12 Level - Main
Dining Room: 6 X 9 Level - Main
Bedroom: 10 X 11 Level - Main
Living Room: 17 X 18 Level - Main
Bedroom Primary: 12 X 12 Level - Main
Kitchen: 10 X 13 Level - Main
Listed By / Shown By
Listed By
Agency Name: The Cutting Edge
Agency Phone: 719-999-5067
Shown By
Agent Name: Lydia Walls
Agent Phone: (937) 935-5597
Agency Title: Key Realty

Estimate Your Payment
Estimated Payment
$ 1,642.38 per month $1,482.33 Principal & Interest $82.75 Property Tax $77.29 Homeowner's Insurance
4007 Riviera Grove, Unit 103 | MLS# 4602298
This condo located at 4007 Riviera Grove, Unit 103, Colorado Springs, CO 80922 is currently listed for sale with an asking price of $265,000. This property was built in 2000 and has 3 bedrooms. Riviera Grove, Unit 103 is located in the Hillsboro At Springs Ranch subdivision. Search Hillsboro At Springs Ranch real estate on www.lydiawalls.com today.