
BEDS3
BATHS3 full
SQUARE FEET1,723
MLS#1899890
STATUSActive
PROPERTY TYPEResidential - Single Family
SUBDIVISIONC A Heilkers
SCHOOLCincinnati
Property Description
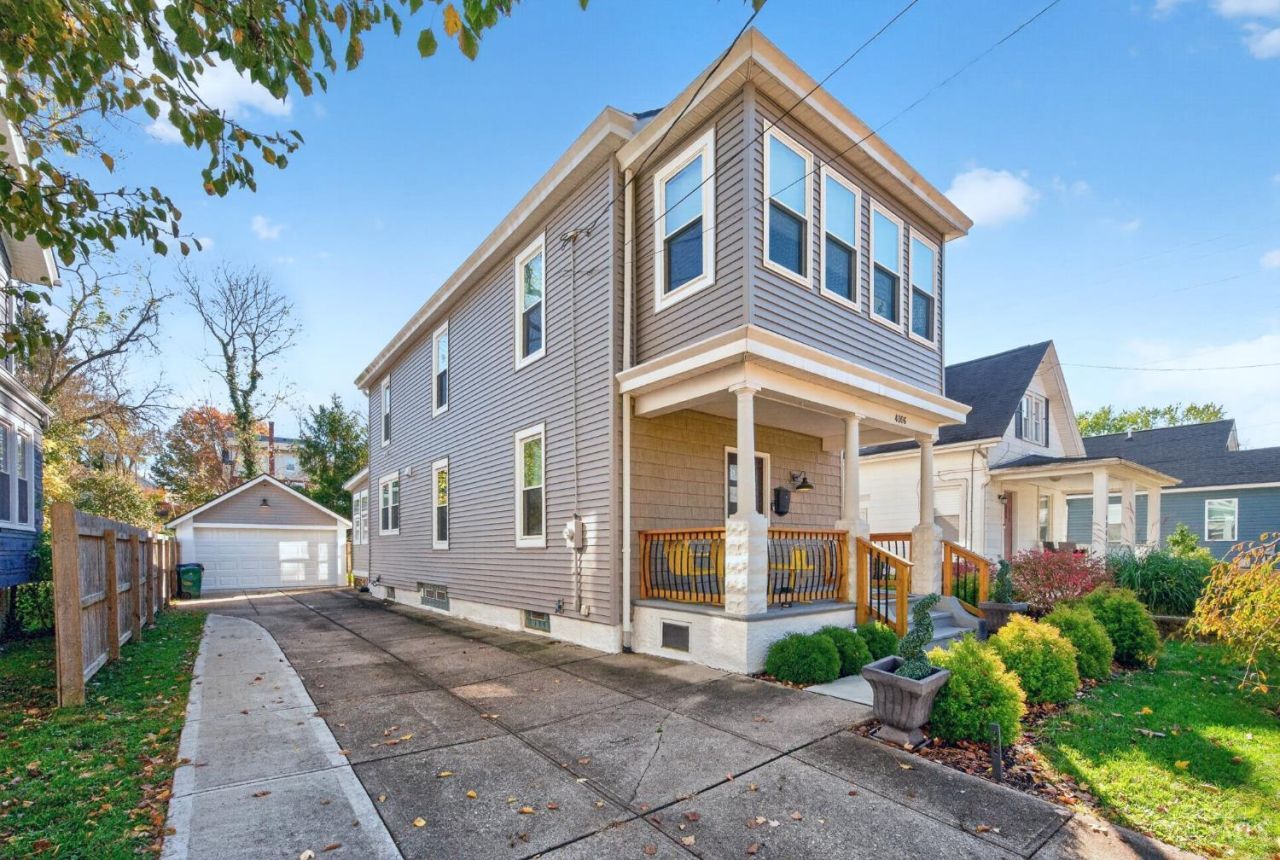
Character meets craftsmanship in this 1910 Madisonville home with over $220K in upgrades since 2021. A covered porch with iron railings opens to original hardwoods, an exposed brick column, and a fireplace framed by floating shelves. The dining room's glass-front hutch glows under cabinet lighting; the kitchen boasts veined granite, a statement hood over the gas range, and a deep pantry. The sunroom, with windows on three sides and a wet bar, is the home's heart. Three stylish full baths include a black clawfoot soaking tub and a primary suite shower in deep navy tile. Outside: covered front and side porches, a fenced yard with patio, a large outbuilding, and rare off-street parking with a long driveway to an oversized garage. On a quiet dead-end stretch off Erie Ave near Murray Path, which joins Wasson Way to link Mariemont, Oakley, Hyde Park, Ault Park and Xavier. Mom n 'em Coffee, dining, and highways are nearby. 1,723 sq ft with sunroom (county: 1,554 until updated).
Upcoming Open Houses
Open House Saturday November 21st, 12:00pm - 2:00pm
Open House Sunday November 22nd, 12:00pm - 2:00pm
Property Features
Property Type: Residential - Single Family
Basement: Yes
Basement: Full
Cooling: Central Air, Mini-Split
Fireplaces: 1
Garage: 1
Heating: Forced Air, Gas
Home Style: Traditional
Lot Size: 0.13 Acres
Roof Type: Shingle
Stories: 2.0
Taxes: $7,088
Year Built: 1910
Amenities
9Ft + Ceiling
Multi Panel Doors
French Doors
Feature Descriptions
Access: City Street
Appliances: Bar Fridge, Ice Maker, Microwave, Oven/Range, Dishwasher, Refrigerator, Water Filtration, Garbage Disposal, Gas Cooktop
Basement Fatures: Storage Room, Concrete Floor, Unfinished, Glass Block Windows
Days on Site: 5
Exterior: Shingle Siding, Vinyl Siding
Fencing: Privacy, Wood
Fireplace Features: Electric
Flex Rooms: 4 Season Room, Sitting Area, Workshop
Foundation: Stone
Garage/Carport: Oversized, Garage Detached
Gas: Natural
Kitchen: Marble/Granite/Slate, Pantry, Counter Bar, Eat-In
Lot Dimensions: 40x139.8
Mechanical Systems: Sump Pump w/Backup, Water Softener, Garage Door Opener
Miscellaneous: Busline Near
Other Structures: Shed, Workshop
Outside Features: Handrails
Parcel #: 037-0001-0260-00
Parking: Driveway
Primary Bathroom: Shower, Double Vanity, Tile Floor
Primary Bedroom: Bath Adjoins, Custom Closet Organizer, Dual Closet, Wood Floor
Rooms Total: 5
Sewer: Public Sewer
Tax Abatement: No
Water: Public
Water Heater: Gas
Window Features: Insulated, Double Pane, Vinyl
Room Sizes
Primary Bedroom: 13 X 12 Level - 2
Bedroom 2: 9 X 15 Level - 2
Bedroom 3: 9 X 12 Level - 2
Breakfast Room: 11 X 10 Level - 1
Living Room: 6 X 5 Level - 1
Laundry Room: 16 X 13 Level - 1
Local Schools
School District: Cincinnati
Listed By / Shown By
Listed By
Agency Name: eXp Realty
Agent Name: Lynda Anello
Agency Phone: 8662124991

Shown By
Agent Name: Lydia Walls
Agent Phone: (937) 935-5597
Agency Title: Key Realty

Estimate Your Payment
Estimated Payment
$ 3,327.37 per month $2,601.08 Principal & Interest $590.67 Property Tax $135.63 Homeowner's Insurance
4006 Whetsel Avenue | MLS# 1899890
This single family home located at 4006 Whetsel Avenue, Cincinnati, OH 45227 is currently listed for sale with an asking price of $465,000. This property was built in 1910 and has 3 bedrooms and 3 full baths with 1723 sq. ft. Whetsel Avenue is located in the C A Heilkers subdivision within the Cincinnati school district. Search C A Heilkers real estate on www.lydiawalls.com today.