
BEDS4
BATHS2 full 1 partial
SQUARE FEET1,884
MLS#20263858
STATUS
PROPERTY TYPEResidential - Single Family
SCHOOLEdison
Property Description
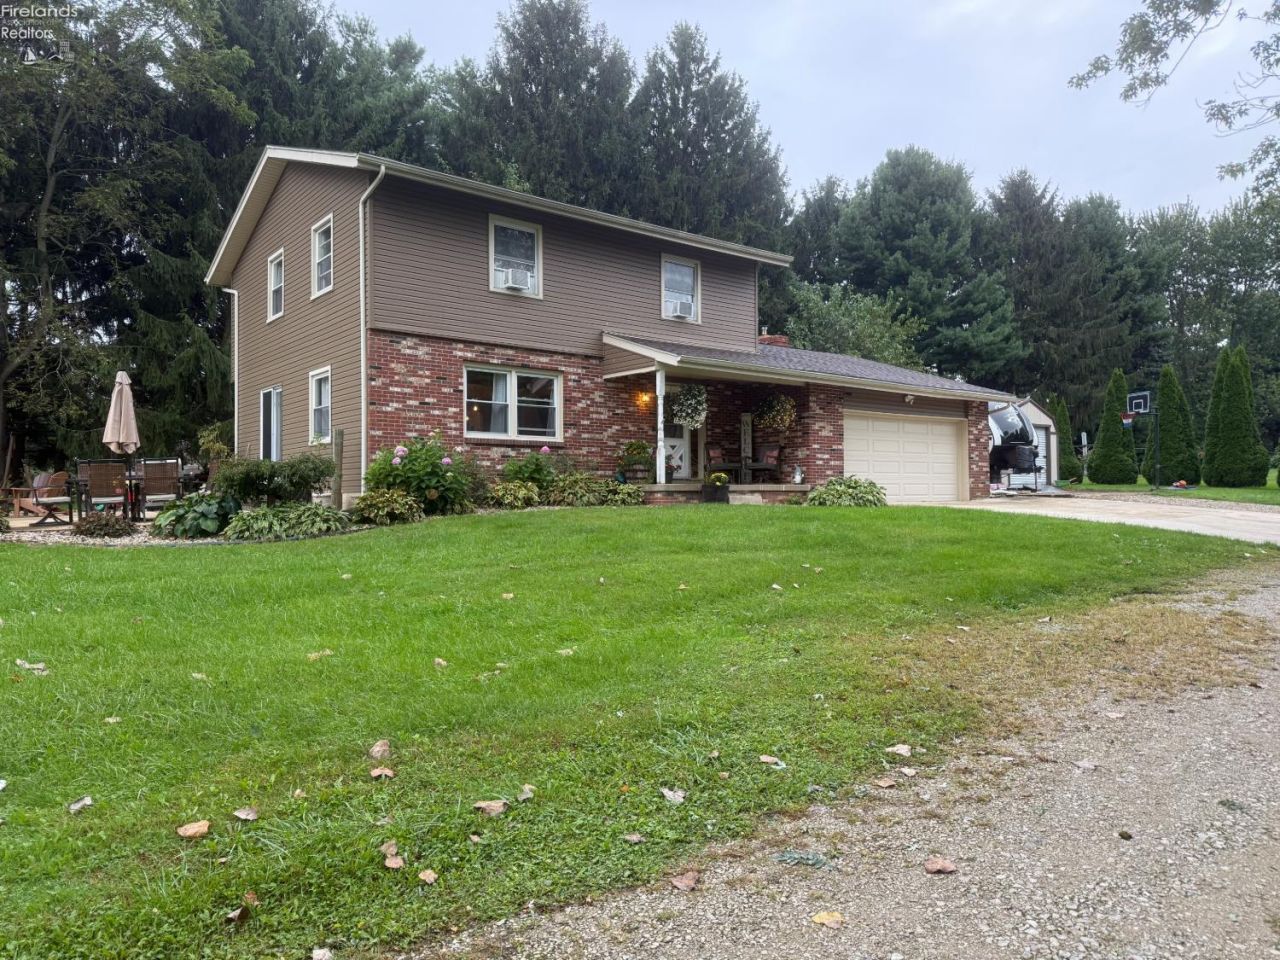
Do not miss your chance to own this extraordinary 1.38-acre property featuring a serene, park-like setting just steps away from Lake Erie. This meticulously maintained home boasts an open floor plan and numerous high-end upgrades. The custom kitchen is equipped with premium Cambria quartz countertops, a beautiful tile backsplash, LED under-cabinet lighting, and a spacious kitchen island. Refinished oak hardwood floors run seamlessly through the hallway and bedrooms, and the bathrooms have been tastefully updated throughout.The outdoor living space is perfect for entertaining, featuring a large concrete patio with a dedicated dining area, a fire pit, and a grilling zone. The exterior is completed by a double concrete driveway and newer siding, roof, and garage doors. Outbuildings include an insulated 40' x 30' pole barn, dedicated RV parking, and a 20' x 12' lawn shed with a loft for extra storage.Located near the Old Woman Creek National Estuarine Research Reserve and local beaches, the home offers easy highway access via Route 2 at the Route 61 exit. Enjoy being close to downtown Huron and Vermilion, with excellent shopping just minutes away on Route 250.Listing Agent is related to Sellers
Property Features
Property Type: Residential - Single Family
Basement: Yes
Cooling: Window
Heating: Gas
Home Style: 2 Story
Lot Size: 1.38 Acres
Roof Type: Asphalt, Fiberglass
Stories: 2.0
Year Built: 1971
Feature Descriptions
Basement Features: Laundry, Part, Part-Finished
Days on Site: 4
Exterior: Vinyl Siding
Features: Ceiling Fan, Dishwasher, Fireplace:Other, Microwave, Range, Refrigerator, Shed/Storage
HOA Fee: 0.00
Parking Notes: Access from Unit, Attached, Garage Door Opener, Off S
Sewer: Leach, Septic Tank
Water: Public
Room Sizes
Primary: 16x12 Level - 2nd Floor
Bedroom 2: 15x11 Level - 2nd Floor
Bedroom 3: 11x10 Level - 3rd Floor
Bedroom 4: 10x9 Level - 2nd Floor
Dining Room: 10x10 Level - Main
Family Room: 22x11 Level - Main
Foyer: 5x4
Kitchen: 17x10 Level - Main
Living Room: 20x16 Level - Main
Great Room,Kitchen,Workshop: 28x13 Level - Basement
Local Schools
School District: Edison
Listed By / Shown By
Listed By
Agency Name: North Bay Realty, LLC
Shown By
Agent Name: Lydia Walls
Agent Phone: (937) 935-5597
Agency Title: Key Realty

Estimate Your Payment
Estimated Payment
$ 2,588.98 per month $2,460.68 Principal & Interest $0.00 Property Tax (data not provided by mls) $128.30 Homeowner's Insurance
4006 Cleveland Road East. | MLS# 20263858
This single family home located at 4006 Cleveland Road East., Huron, OH 44839 is currently listed for sale with an asking price of $439,900. This property was built in 1971 and has 4 bedrooms and 2 full and 1 partial baths with 1884 sq. ft. Cleveland Road East. is located within the Edison school district. Search Huron real estate on www.lydiawalls.com today.