
BEDS6
BATHS2 full
SQUARE FEET1,716
MLS#835291
STATUSActive
PROPERTY TYPEResidential - Single Family
SUBDIVISIONIndiana Harbor Add 04
Property Description
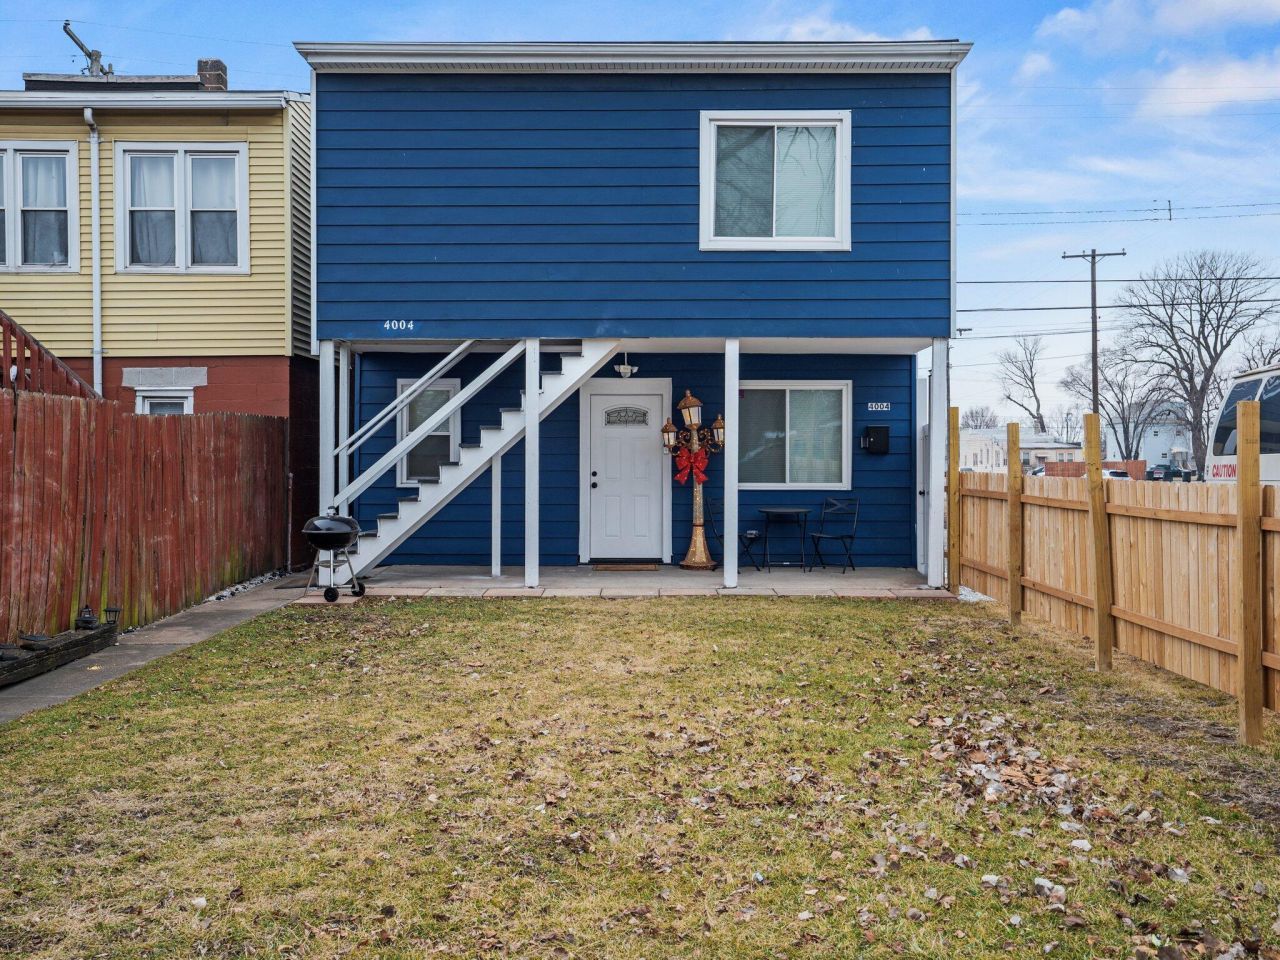
All NEW fully updated and move-in ready, this spacious 2-story home features 6 bedrooms and 2 bathrooms, offering incredible flexibility for large families, multigenerational living, or the potential for separate living space. Completely renovated throughout, the home showcases fresh paint, new flooring (hardwood) updated insulation, new electrical, new plumbing, modern kitchens, and beautifully refreshed bathrooms--providing both style and peace of mind. Designed with versatility in mind, the generous layout offers ample room for extended family living or the option to create a private unit. The home also includes stainless steel appliances that stay, along with an upgraded electric panel with capacity for electric car charging, adding modern convenience for today's needs. Step outside to a fully fenced yard, perfect for relaxation, pets, or entertaining. Ideally located near the shores of Lake Michigan Beach and just a short drive to Chicago, this property combines space, upgrades, and an unbeatable location. Schedule your showing today and come see this beautifully updated home for yourself!
Property Features
Property Type: Residential - Single Family
Heating: Natural Gas
Lot Size: 0.07 Acres
Stories: 2.0
Taxes: $1,428
Year Built: 1927
Amenities
Entrance Foyer
Open Floorplan
Kitchen Island
Granite Counters
Appliances
Gas Range
Stainless Steel Appliance(s)
Refrigerator
Microwave
Feature Descriptions
Days on Site: 254
Lot: Corner Lot, Front Yard
Parking Features: On Street
Rooms Total: 12
Sewer: Public Sewer
Utilities: Electricity Connected, Water Connected, Sewer Connected, Natural Gas Connected
Water: Public
Room Sizes
Primary Bedroom: 10.7 x 8.9
Bedroom 2: 9.6 x 8.5
Bedroom 3: 10.9 x 8.5
Bedroom 4: 12.0 x 8.7
Bedroom 5: 12.0 x 8.7
Bedroom 6: 8.8 x 11.0
Kitchen: 10.0 x 11.0
Kitchen: 7.0 x 11.0
Living Room: 9.0 x 11.0
Living Room: 11.0 x 11.0
Foyer: 12.0 x 8.5
Dining Room: 7.0 x 11.0
Listed By / Shown By
Listed By
Agency Name: Listing Leaders
Agency Phone: (219) 462-5478
Shown By
Agent Name: Lydia Walls
Agent Phone: (937) 935-5597
Agency Title: Key Realty

Estimate Your Payment
Estimated Payment
$ 1,825.69 per month $1,622.11 Principal & Interest $119.00 Property Tax $84.58 Homeowner's Insurance
4004 Euclid Avenue | MLS# 835291
This single family home located at 4004 Euclid Avenue, East Chicago, IN 46312 is currently listed for sale with an asking price of $289,988. This property was built in 1927 and has 6 bedrooms and 2 full baths with 1716 sq. ft. Euclid Avenue is located in the Indiana Harbor Add 04 subdivision. Search Indiana Harbor Add 04 real estate on www.lydiawalls.com today.