
BEDS3
BATHS2 full
SQUARE FEET1,804
MLS#1048654
STATUSContingency - Finance and Inspections
PROPERTY TYPEResidential - Single Family
SUBDIVISIONHighview Estates 03
SCHOOLBellefontaine
Property Description
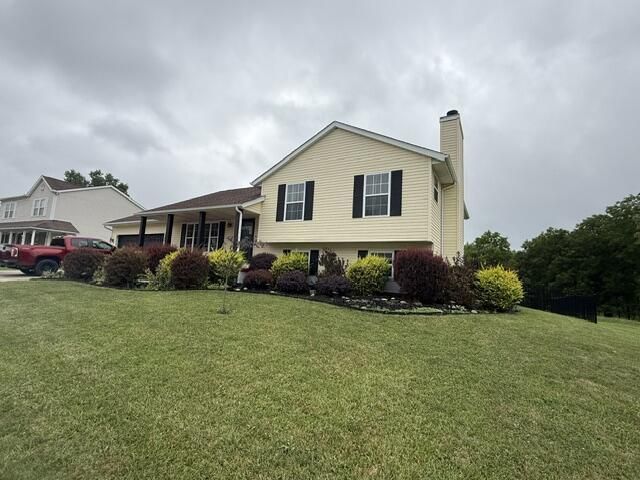
Allow us to open the door to this spacious tri-level home. Located in Highview Estates. Interior features include living room with vaulted ceilings, 3 bedrooms, 2 full bathrooms, kitchen, breakfast area. Lower-level family room with fireplace, designated utility room and basement perfect for storage. Outside features include fenced rear yard, front porch and updated deck.Roof replaced in 2024, HVAC system in 2018, Hot Water heater in 2021 and deck replaced in 2018. Listing can be purchased along with MLS # 1048653 ( O Grandview Drive for an additional $90,000)
Property Features
Property Type: Residential - Single Family
Basement: Block
Cooling: Central Air
Fenced: Yes
Fireplaces: 1
Garage: 2 car attached
Garage: Attached
Heating: Forced Air, Natural Gas
Lot Size: 0.25 Acres
Taxes: $3,208
Year Built: 2006
Amenities
Deck
Porch
Fenced
Feature Descriptions
Additional Structures: Shed(s)
Appliances: Dishwasher, Refrigerator, Range, Microwave
Days on Site: 6
Exterior: Vinyl Siding
Fireplace: One Fireplace
Lot: Residential Lot
Lot Dimensions: 0.25 Acres
Parcel ID: 170920000038011
Sewer: Public Sewer
Utilities: Natural Gas Connected
Water: Supplied Water
Room Sizes
Entrance: Level - 1
Living Room: 19.00X13.00 Level - 1
Kitchen: 12.00X10.00 Level - 1
Breakfast: 11.00X11.00 Level - 1
Primary Bedroom: 14.00X13.00 Level - 2
Primary Bathroom: Level - 2
Bedroom 2: 13.00X10.00 Level - 2
Bathroom 2: Level - 2
Bedroom 3: 11.00X10.00 Level - 2
Family Room: 21.00X15.00 Level - L
Utility Room: 21.00X9.00 Level - L
Other: Level - B
Local Schools
School District: Bellefontaine
Listed By / Shown By
Listed By
Agency Name: Zimmerman Realty Ltd.
Agent Name: Doug Zimmerman
Agency Phone: (937) 592-4896

Shown By
Agent Name: Lydia Walls
Agent Phone: (937) 935-5597
Agency Title: Key Realty

Estimate Your Payment
Estimated Payment
$ 2,474.35 per month $2,097.64 Principal & Interest $267.33 Property Tax $109.38 Homeowner's Insurance
400 Highview Drive | MLS# 1048654
This single family home located at 400 Highview Drive, Bellefontaine, OH 43311 is currently listed for sale with an asking price of $375,000. This property was built in 2006 and has 3 bedrooms and 2 full baths with 1804 sq. ft. Highview Drive is located in the Highview Estates 03 subdivision within the Bellefontaine school district. Search Highview Estates 03 real estate on www.lydiawalls.com today.