
BEDS3
BATHS3 full 1 partial
SQUARE FEET2,658
MLS#TB8493276
STATUSActive
PROPERTY TYPEResidential - Condominium
SUBDIVISION400 CENTRAL
Property Description
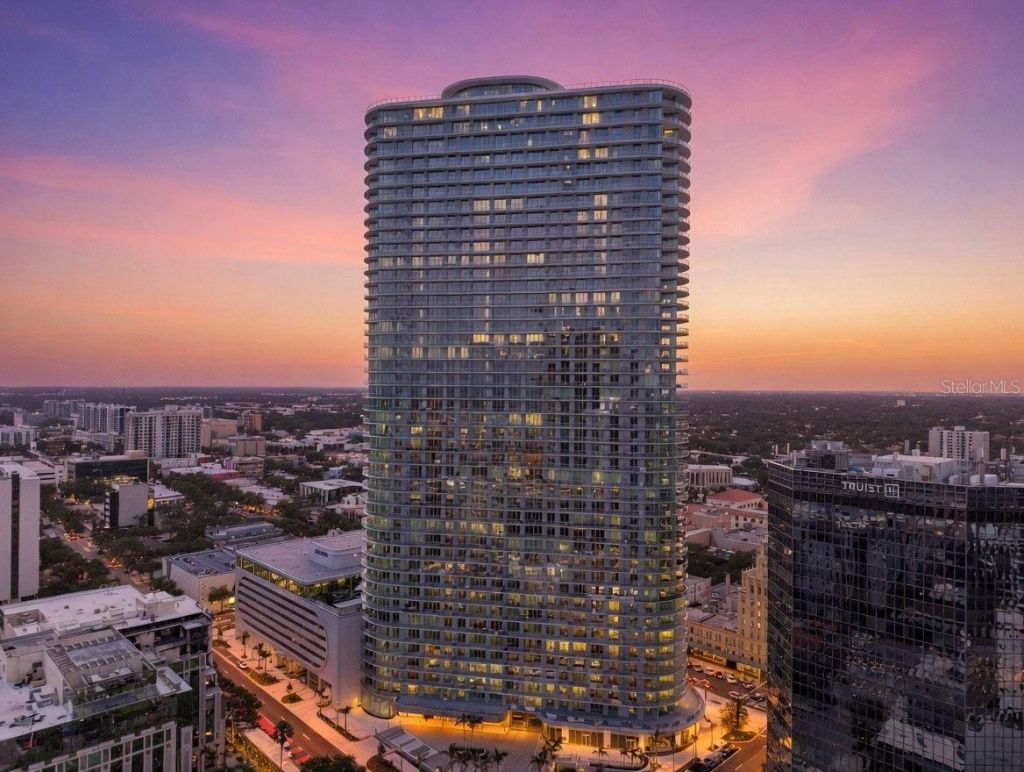
LIFE ABOVE IT ALL, SKYLINE & SUNSHINE FOR MILES from Residence 3401 at 400 Central-newly staged to showcase its exceptional scale, lifestyle flow, and breathtaking indoor-outdoor living. Priced below comparable developer residences, this premier southwest-corner home presents a compelling value and an outstanding opportunity within downtown St. Petersburg's newest luxury tower. Perched high above the city, this expansive 3-bedroom, 3.5-bath residence offers approximately 2,658 square feet of interior living space, complemented by more than 1,000 square feet of wraparound terrace space-for over 3,600 square feet of total living area. The tower's distinctive angled design and coveted southwest orientation create extraordinary panoramic views stretching across Tampa Bay to the Gulf of Mexico, with spectacular sunrises, glowing sunsets, and dazzling city lights. The expansive terrace wraps the entire outer edge of the residence, seamlessly extending the living and entertaining spaces outdoors. Every bedroom, along with the main living areas, enjoys direct balcony access, allowing natural light, fresh air, and remarkable views to become part of everyday life. Inside, dramatic floor-to-ceiling glass surrounds the open-concept great room and dining area, creating a bright, sophisticated setting equally suited for elegant entertaining and relaxed evenings at home. The designer kitchen features sleek European-style cabinetry, quartz countertops, a waterfall island, matching quartz backsplash, and a premium Jenn Air appliance package with gas cooktop, wall oven and microwave combination, counter-depth refrigerator, and integrated dishwasher. The primary suite is a private sanctuary with terrace access and a spa-inspired bath featuring a freestanding soaking tub, frameless glass shower with rain and handheld fixtures, dual-sink quartz vanity, and Grohe fixtures. Additional appointments include porcelain tile flooring throughout the main living areas, and additional bedrooms , solid-core interior doors, recessed LED lighting, high-efficiency climate control, and a full-size Whirlpool washer and dryer. Residents of 400 Central enjoy an elevated collection of resort-style amenities and an unmatched location near downtown St. Petersburg's waterfront parks, acclaimed dining, arts venues, boutiques, and entertainment. Newly staged, attractively positioned, and ready for immediate enjoyment, Residence 3401 offers a rare opportunity to own one of the tower's most impressive corner residences-with exceptional outdoor living and unforgettable views from every room.
Property Features
Property Type: Residential - Condominium
Cooling: Central Air
Garage: 2 car attached
Heating: Central, Electric
Lot Size: 2.30 Acres
Roof Type: Membrane
Stories: 45.0
Taxes: $22,000
Year Built: 2025
Amenities
Eat-in Kitchen
Kitchen/Family Room Combo
Primary Bedroom Main Floor
Solid Surface Counters
Split Bedroom
Walk-In Closet(s)
Balcony
Feature Descriptions
Additional Rooms: Great Room, Inside Utility
Appliances: Built-In Oven, Cooktop, Dishwasher, Disposal, Dryer, Electric Water Heater, Exhaust Fan, Refrigerator, Washer, Wine Refrigerator
Association Amenities: Elevators, Fitness Center, Pool, Spa/Hot Tub
Body of Water: TAMPA BAY, MIRROR LAKE
Community Features: Park, Sidewalks
Days on Site: 174
Directions: Corner of Central Avenue and 4th Street.
Exterior: Block, Concrete, Metal Frame
Flood Zone Code: X
Flooring: Tile
Foundation: Slab
HOA Fee: 1976.12/ Monthly
HOA Y/N: Yes
Home Warranty Y/N: No
Hot Tub: Yes
Listing Terms: Cash, Conventional
Lot: City Limits, In County, Level, Sidewalk, Paved
Lot Dimensions: 2.3
Number of Pets: 2
Ownership: Fee Simple
Pets Allowed: Breed Restrictions, Yes
Pets Restrictions: Verify additional pet restrictions with Property Manager.
Pets Size: Large (61-100 Lbs.)
Pets Weight (Max): 100
Pool: Gunite, Heated, In Ground, Lighting
Property Attached Y/N: No
Property Sub-Type: Condominium
Sewer: Public Sewer
Showing Instructions: Appointment Only, Call Listing Agent 2,ShowingTime
Spa: In Ground
Special Sale Provisions: None
Utilities: Cable Connected, Electricity Connected, Natural Gas Connected, Water Connected
Water: Public
Water Access Y/N: No
Water View: Bay/Harbor - Partial, Gulf/Ocean - Partial, Lake
Room Sizes
Living Room: 18x23
Kitchen: 19x13.9
Primary Bedroom: 15x13
Primary Bathroom: 12x11
Bedroom 2: 14x13
Bedroom 3: 12x11
Listed By / Shown By
Listed By
Agency Name: MICHAEL SAUNDERS & COMPANY
Agency Contact: 727-472-1144
Shown By
Agent Name: Lydia Walls
Agent Phone: (937) 935-5597
Agency Title: Key Realty

Estimate Your Payment
Estimated Payment
$ 21,225.67 per month $18,431.29 Principal & Interest $1,833.33 Property Tax $961.04 Homeowner's Insurance
400 Central Avenue, Unit 3401 | MLS# TB8493276
This condo located at 400 Central Avenue, Unit 3401, Saint Petersburg, FL 33701 is currently listed for sale with an asking price of $3,295,000. This property was built in 2025 and has 3 bedrooms and 3 full and 1 partial baths with 2658 sq. ft. Central Avenue, Unit 3401 is located in the 400 CENTRAL subdivision. Search 400 CENTRAL real estate on www.lydiawalls.com today.