
BEDS3
BATHS2 full 1 partial
SQUARE FEET1,868
MLS#300552
STATUSActive
PROPERTY TYPEResidential - Condominium
SUBDIVISIONAspen Springs
Property Description
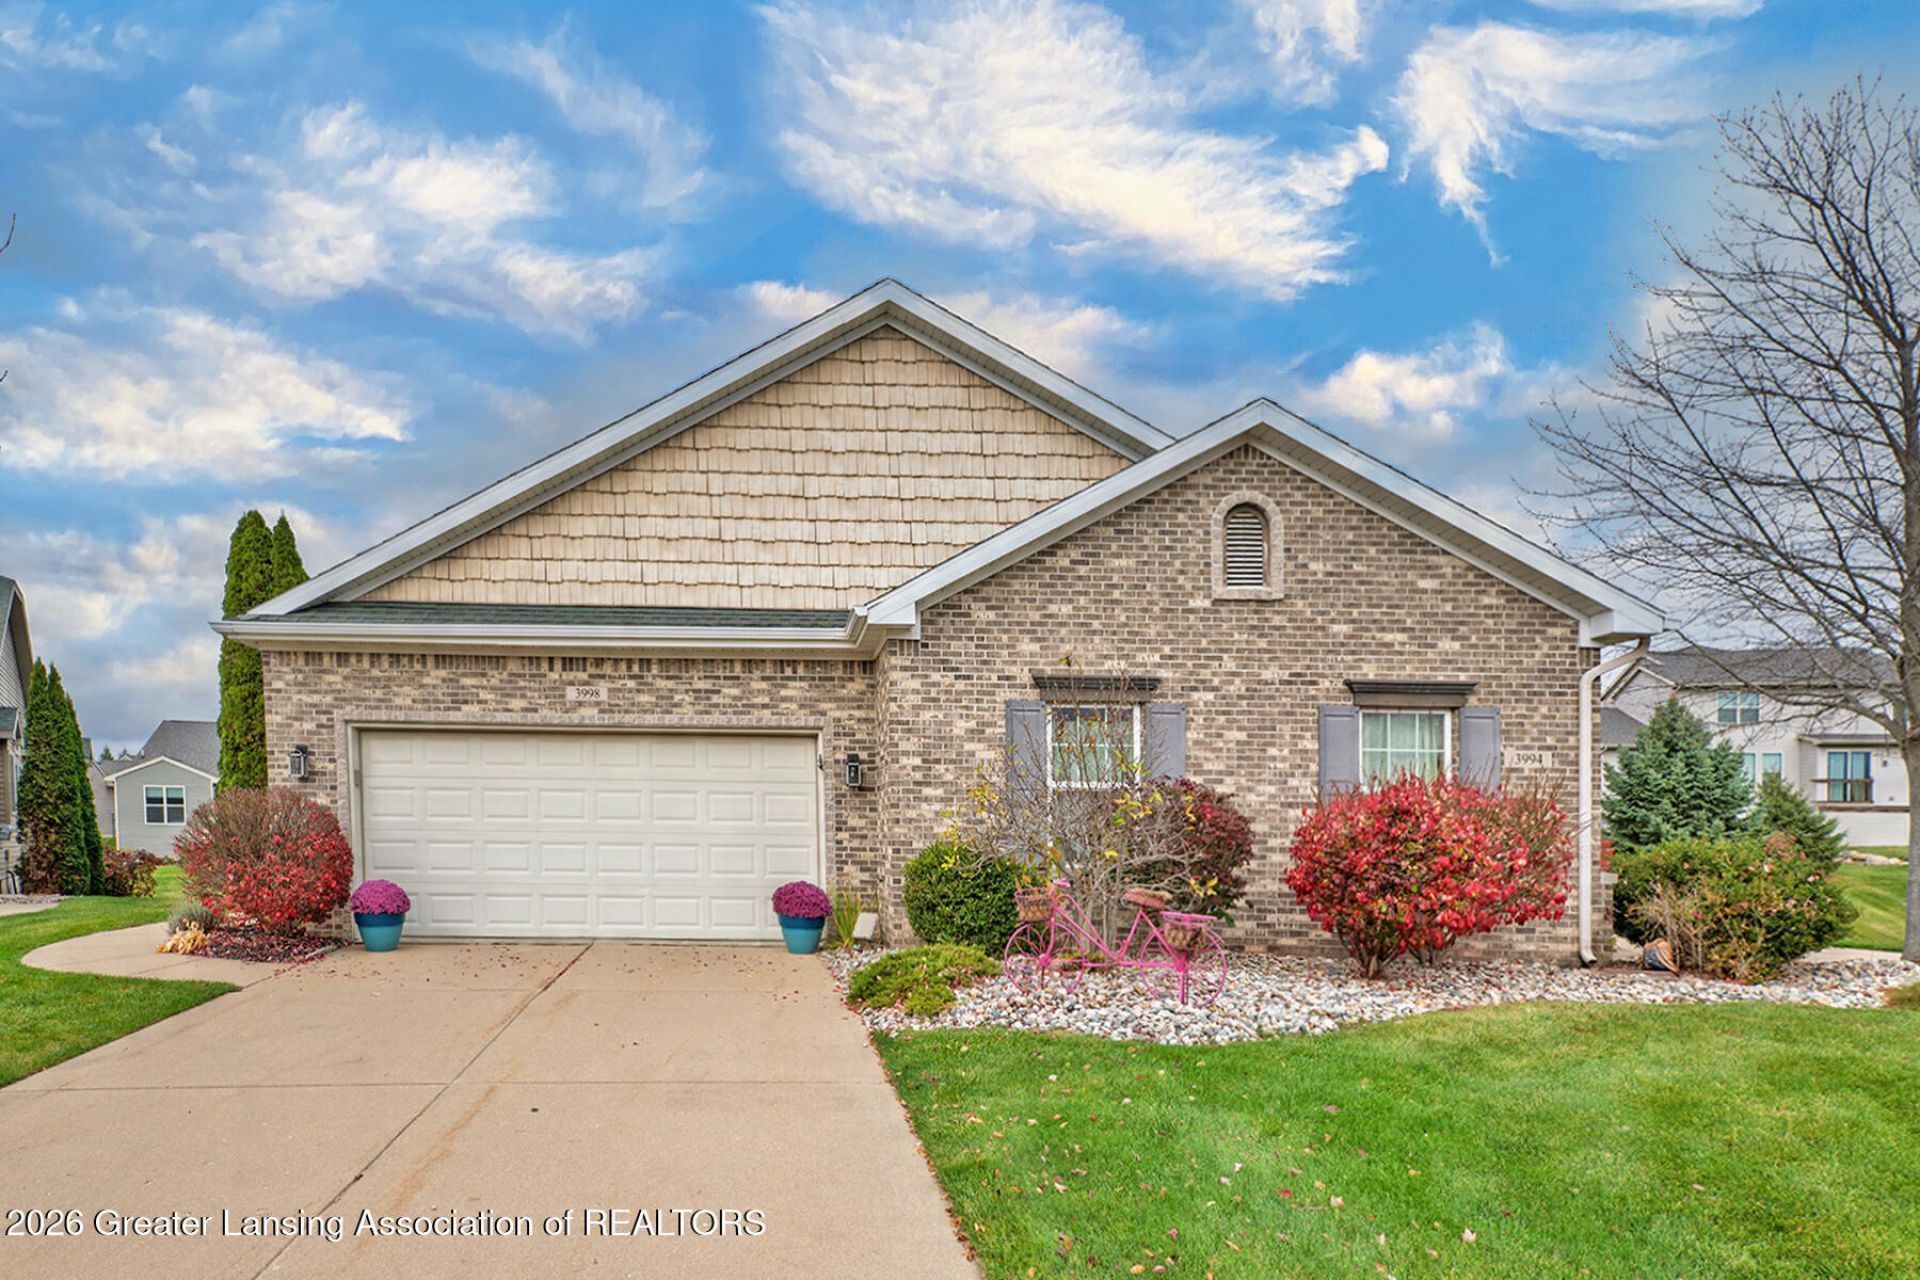
STUNNING WALKOUT RANCH CONDOMINIUM: Whether youre looking to simplify your lifestyle, enjoy the convenience of main-floor living, or have additional space for family and guests, this homeoffers the flexibility, comfort, and features youve been looking for.Discover the perfect combination of comfort, style, and convenience inthis beautiful 2-bedroom, 2.5-bath freestanding ranch condominiumlocated in the desirable Aspen Springs Subdivision. Designed with anaccessible, open-concept floor plan, this home offers the ease of main-level living with the added versatility of a finished walkout lower levelfeaturing an additional bedroom and full bath, accessible with anincluded lift chair. The main living area boasts vaulted ceilings and acozy gas fireplace. A sliding glass door opens to a spacious, low-maintenance Trex deck, perfect for relaxing and enjoying the outdoors.The main floor features a spacious primary bedroom suite with anoversized walk-in closet and private bath with walk-in shower. Youllalso appreciate the convenient first-floor laundry and pantry. PEACEOF MIND ADDED: A GENERAC WHOLE-HOUSE
Property Features
Property Type: Residential - Condominium
Cooling: Central Air
Fireplaces: 2
Fuel Type: Gas
Garage: 2 car attached
Heating: Forced Air, Natural Gas
Home Style: Ranch
Lot Size: CONDO
Roof Type: Shingle
Stories: 1.0
Taxes: $5,712
Year Built: 2004
Feature Descriptions
Appliances: Dishwasher, Disposal, Dryer, Electric Range, Free-Standing Range, Microwave, Range, Refrigerator, Washer, Water Heater
Association/Condo Fee: 275/Monthly
Association Amenities: Barbecue, Clubhouse, Pool, Tennis Court(s)
Days on Site: 4
Exterior: Brick, Vinyl Siding
Fireplace: Basement
HOA Y/N: Yes
Laundry: Main Level
Lot Dimensions: CONDO
Parcel #: 33-25-05-13-352-048
Parking: Attached, Driveway, Finished, Garage, Garage Door Opener
Patio/Porch: Covered, Deck
Pool: Association, Community, In Ground, Outdoor Pool
Road Surface: Paved
Sewer: Public Sewer
SQFT Total: 2314
Utilities: Cable Connected, Cable Available
Water: Public
Listed By / Shown By
Listed By
Agency Name: Berkshire Hathaway HomeServices
Shown By
Agent Name: Lydia Walls
Agent Phone: (937) 935-5597
Agency Title: Key Realty

Estimate Your Payment
Estimated Payment
$ 2,388.16 per month $1,817.40 Principal & Interest $476.00 Property Tax $94.76 Homeowner's Insurance
3998 Canyon Cove | MLS# 300552
This condo located at 3998 Canyon Cove, Holt, MI 48842 is currently listed for sale with an asking price of $324,900. This property was built in 2004 and has 3 bedrooms and 2 full and 1 partial baths with 1868 sq. ft. Canyon Cove is located in the Aspen Springs subdivision. Search Aspen Springs real estate on www.lydiawalls.com today.