
BEDS2
BATHS1 full 1 partial
SQUARE FEET900
MLS#201842869
STATUSActive
PROPERTY TYPEResidential -
SUBDIVISION25N-R8E
SCHOOLOscoda
Property Description
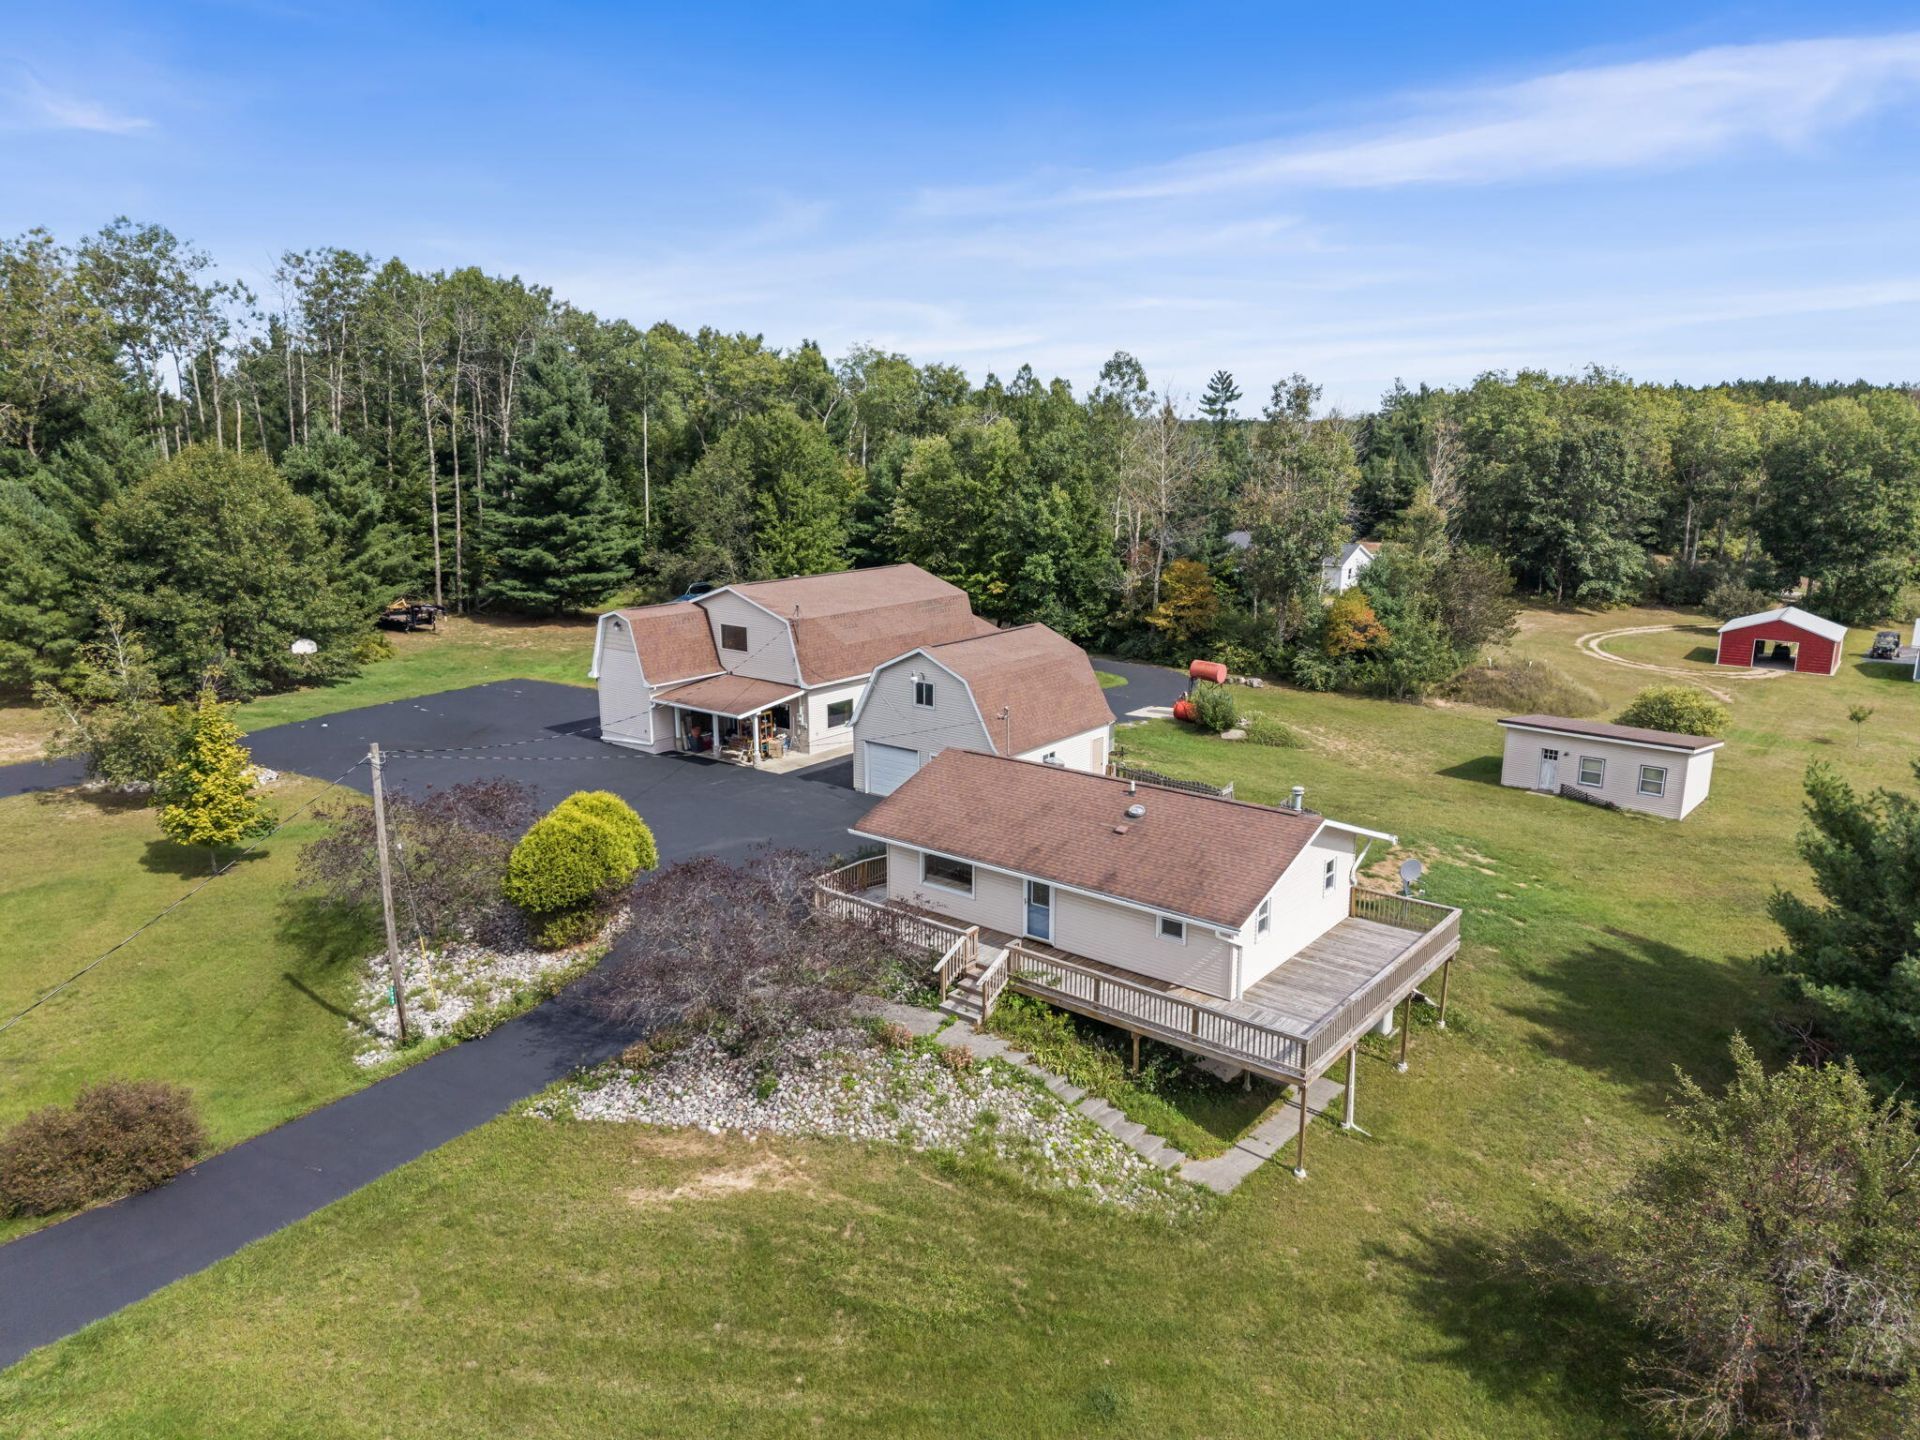
This isnt your average 2 Bed/1 bath home, this is a package deal wrapped in an asphalt driveway. A RARE live at and work from home (or just a few steps away) opportunity.This 2.9-acre multi-building package previously known as Canine Coiffures is just minutes from town, Lake Huron, Oscoda, & Harrisville on a main paved road. The cozy ranch home features updated utilities included appliances, a whole-house generator, and a wraparound deck with an accessibility ramp.A separate, wheelchair-accessible auxiliary building offers an elevator, grooming shop, workshop, and flexible upstairs space ready for your vision. Choose to either operate as a business, create a home office or studio, or explore converting the building into another residence.The property also includes a two-car de tached garage with a loft for additional storage, a smaller rear garage, all in matching siding for a sleek cohesive look.Live, work, create, and grow all in one exceptional property. Schedule your private showing today!
Property Features
Property Type: Residential -
Basement: Yes
Basement: Partial
Fenced: Yes
Garage: 2
Heating: Forced Air, Natural Gas
Home Style: Ranch
Lot Size: 2.90 Acres
Year Built: 1978
Amenities
1st Flr Primary Bdrm
Hardwood Floors
1st Flr Primary Bdrm
Deck
Fence
Workshop
Paved Driveways
Extra Garage
Feature Descriptions
Accessibility Features: Ramped Entrance
Additional Rooms: Office, Workshop
Appliances: Dishwasher, Dryer, Microwave, Refrigerator, Reverse Osmosis W.F., Range/Oven, Washer
Date active: 2026-09-17
Days on Site: 63
Exterior: Block, Vinyl
Financing Available: Cash, Conventional Mortgage, FHA, USDA/RD, VA
Flooring: Hardwood
Foundation: Crawl, Basement
Heating Y/N: Yes
Laundry: Main Level
Lot Dimensions: 2.9 ac
Mineral Rights: Unknown
Parcel Number: 092-200-000-012-10
Parking Features: Garage Door Opener
Road Surface: Paved
Sewer: Septic Tank
SQFT Above Grade: 900
Water: Well
Room Sizes
Bathroom 1: 5.8 X 9.11 Level - 1st
Bathroom 2: 9.1 X 10.0 Level - 1st
Bedroom 1: 13.3 X 9.10 Level - 1st
Bedroom 2: 10.1 X 9.11 Level - 1st
Dining Room: 8.6 Level - 1st
Kitchen: 15.9 X 10.2 Level - 1st
Living Room: 19.0 X 13.3 Level - 1st
Local Schools
High School: Oscoda
Elementary School: Oscoda
School District: Oscoda
Listed By / Shown By
Listed By
Agency Name: Epique Realty Inc.
Agency Phone: 586-531-4964
Shown By
Agent Name: Lydia Walls
Agent Phone: (937) 935-5597
Agency Title: Key Realty

Estimate Your Payment
Estimated Payment
$ 2,619.00 per month $2,489.20 Principal & Interest $0.00 Property Tax (data not provided by mls) $129.79 Homeowner's Insurance
3989 S F 41 | MLS# 201842869
This home located at 3989 S F 41, Mikado, MI 48745 is currently listed for sale with an asking price of $445,000. This property was built in 1978 and has 2 bedrooms and 1 full and 1 partial baths with 900 sq. ft. S F 41 is located in the 25N-R8E subdivision within the Oscoda school district. Search 25N-R8E real estate on www.lydiawalls.com today.