
BEDS2
BATHS2 full
SQUARE FEET2,000
MLS#5247212
STATUSPending
PROPERTY TYPEResidential - Single Family
SUBDIVISIONSchlosser 01
SCHOOLAustintown Local
Property Description
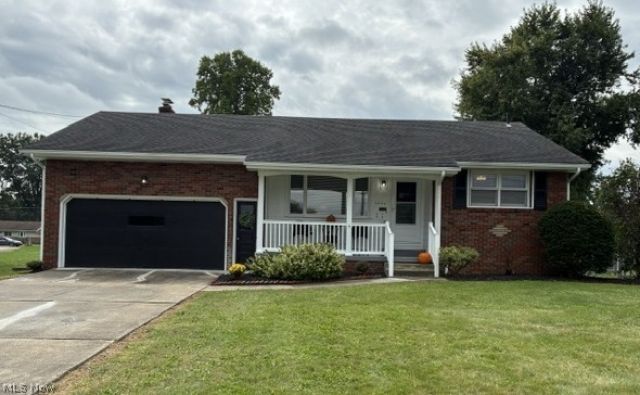
Brick Faced Ranch that has Pleasant Surprises. 2/3-bedroom Ranch with 1st Floor Laundry and Hardwood floors. Oak Cathedral Cabinets in Eat in Kitchen, Formal Dining Room. Lower level has 2nd Bathroom. Can be an apartment in itself, Perfect for a separate Living Quarters. Sunroom with Deck. Covered Front Porch and a 2-car attached Garage with additional storage. Owner/Agent
Property Features
Property Type: Residential - Single Family
Basement: Yes
Basement: Apartment, Common Basement, Finished, Concrete, Partially Finished, Bath/Stubbed
Cooling: Central Air, Ceiling Fan(s)
Garage: 2 car attached
Heating: Forced Air, Gas
Home Style: Ranch
Lot Size: 0.27 Acres
Roof Type: Asbestos Shingle
Stories: 1.0
Taxes: $1,653 / year
Year Built: 1960
Amenities
Ceiling Fan(s)
Cathedral Ceiling(s)
Eat-in Kitchen
Storage
Vaulted Ceiling(s)
Natural Woodwork
Walk-In Closet(s)
Feature Descriptions
Appliances: Dishwasher, Microwave, Range, Refrigerator
Community Features: None
Days on Site: 3
Exterior: Brick, Masonite, Vinyl Siding
Fencing: Back Yard, Wood
Fireplace: None
HOA Fee: 0
Laundry: Washer Hookup, Laundry Closet, Main Level, Laundry Tub, Sink, Upper Level
Lot: Back Yard
Parcel#: 48-008-0-123.00-0
Parking: Attached, Direct Access, Enclosed, Garage Faces Front, Garage, Garage Door Opener
Patio/Porch: Rear Porch, Covered, Front Porch, Porch, Side Porch
Security: Smoke Detector(s)
Sewer: Public Sewer
Water: Public
Window: Blinds, Shutters
Room Sizes
Living Room: N D x N D Level - First
Eat-in Kitchen: N D x N D Level - First
Local Schools
School District: Austintown Local
Listed By / Shown By
Listed By
Agency Name: RE/MAX Valley Real Estate
Agency Contact: 330-629-9200, valleyhomes@zoominternet.net
Shown By
Agent Name: Lydia Walls
Agent Phone: (937) 935-5597
Agency Title: Key Realty

Estimate Your Payment
Estimated Payment
$ 1,314.24 per month $1,118.18 Principal & Interest $137.75 Property Tax $58.30 Homeowner's Insurance
3984 Artmar Drive | MLS# 5247212
This single family home located at 3984 Artmar Drive, Austintown, OH 44515 is currently listed for sale with an asking price of $199,900. This property was built in 1960 and has 2 bedrooms and 2 full baths with 2000 sq. ft. Artmar Drive is located in the Schlosser 01 subdivision within the Austintown Local school district. Search Schlosser 01 real estate on www.lydiawalls.com today.