
BEDS3
BATHS1 full 1 partial
SQUARE FEET1,196
MLS#969538
STATUSActive
PROPERTY TYPEResidential - Single Family
SCHOOLWayne
Property Description
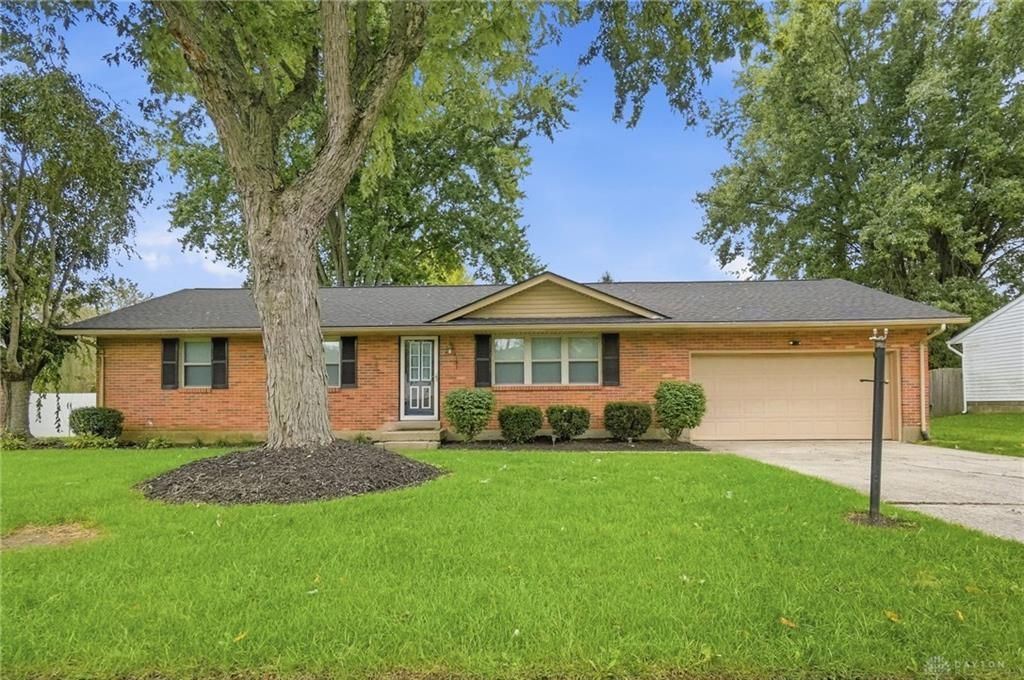
Qualifies for $0 down USDA loan! Welcome home to this lovely 3-bedroom, 1.5 bath brick ranch home with mature shade trees. Living room with large window leads to kitchen with extra counter space and bar open to dining area. Three bedrooms, primary with 1/2 bath attached., both bathrooms recently updated. Large glass doors open to covered patio & private yard with shed. The attached two car garage is ready for your hobbies & storage needs. Close to library, parks, schools & shops of Waynesville. New plank flooring for whole house will convey with sale. Roof 2023, HVAC 2019, Water Heater 2016, Dishwasher 2025, new main sewer line 2010.
Property Features
Property Type: Residential - Single Family
Cooling: Central
Fenced: Yes
Garage: 2 car attached
Heating: Forced Air, Natural Gas
Lot Size: 0.28 Acres
Stories: 1.0
Taxes: $2,342
Year Built: 1972
Feature Descriptions
Appliance Features: Dishwasher, Garbage Disposal, Range, Refrigerator
Basement Features: Crawl Space
Days on Site: 4
Exterior: Brick
Garage Features: 2 Car, Attached
Lot Dimensions: 95x130
Outside Features: Fence, Patio, Storage Shed
Utilities: Natural Gas, Public Water, Sanitary Sewer
Room Sizes
Entry Room: 4 X 3 Level - Main
Kitchen: 14 X 13 Level - Main
Bedroom: 10 X 9 Level - Main
Great Room: 18 X 12 Level - Main
Primary Bedroom: 12 X 12 Level - Main
Dining Room: 12 X 9 Level - Main
Bedroom: 12 X 9 Level - Main
Local Schools
School District: Wayne
Listed By / Shown By
Listed By
Agency Name: Glasshouse Realty Group
Agency Phone: (513) 594-5066
Shown By
Agent Name: Lydia Walls
Agent Phone: (937) 935-5597
Agency Title: Key Realty

Estimate Your Payment
Estimated Payment
$ 1,960.78 per month $1,678.11 Principal & Interest $195.17 Property Tax $87.50 Homeowner's Insurance
398 Fifth Street | MLS# 969538
This single family home located at 398 Fifth Street, Waynesville, OH 45068 is currently listed for sale with an asking price of $300,000. This property was built in 1972 and has 3 bedrooms and 1 full and 1 partial baths with 1196 sq. ft. Fifth Street is located within the Wayne school district. Search Waynesville real estate on www.lydiawalls.com today.