
BEDS3
BATHS2 full
SQUARE FEET1,318
MLS#969269
STATUSPending
PROPERTY TYPEResidential - Single Family
SUBDIVISIONWoodhaven
SCHOOLBeavercreek
Property Description
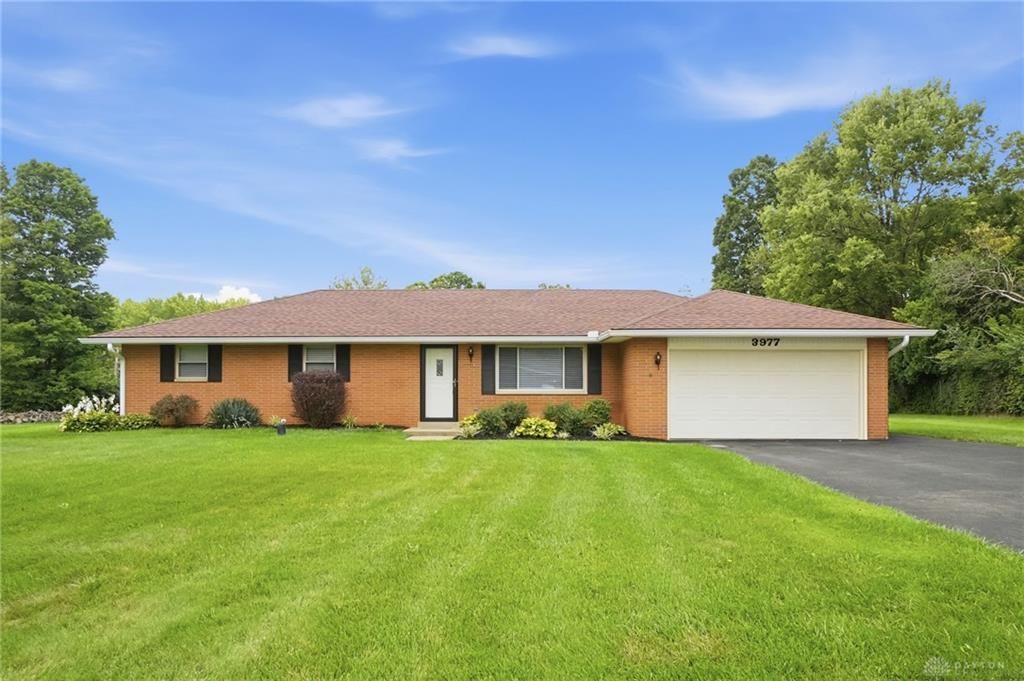
Classic brick architecture highlights this single-family ranch-style home, which features an attached garage and a wide paved driveway. Set on 0.64 acres, the property displays a structured exterior surrounded by a green lawn and mature trees.Inside, the residence offers 1,318 square feet of living space. The kitchen features plenty of cabinet and counter space, with all appliances conveying. A brick fireplace sits within the open layout, while a stone fireplace wall with a raised hearth anchors the dining area.The home incorporates a carpeted living space with an abundance of natural light, as well as a dedicated laundry closet complete with a washer and dryer. The owners suite features its own private bathroom. There are also two additional ample-sized bedrooms and an additional bathroom. Outdoor amenities include a covered concrete patio accessible via sliding glass doors, a detached storage shed with wood siding, and a grassy yard enclosed by metal fencing. This Beavercreek property combines classic construction details with functional indoor and outdoor spaces. Schedule a tour today to experience this residential offering in person.
Property Features
Property Type: Residential - Single Family
Cooling: Central
Garage: 2 car attached
Heating: Forced Air, Natural Gas
Lot Size: 0.70 Acres
Stories: 1.0
Taxes: $4,760
Year Built: 1960
Feature Descriptions
Appliance Features: Cooktop, Dishwasher, Dryer, Garbage Disposal, Refrigerator, Wall Oven, Washer, Water Softener
Basement Features: Crawl Space
Days on Site: 4
Exterior: Brick
Garage Features: 2 Car, Attached, Opener, Overhead Storage
Lot Dimensions: .64 Acres
Room Sizes
Living Room: 18 X 13 Level - Main
Kitchen: 13 X 11 Level - Main
Dining Room: 11 X 9 Level - Main
Family Room: 15 X 9 Level - Main
Primary Bedroom: 16 X 11 Level - Main
Bedroom: 11 X 11 Level - Main
Bedroom: 11 X 10 Level - Main
Local Schools
School District: Beavercreek
Listed By / Shown By
Listed By
Agency Name: Glasshouse Realty Group
Agency Phone: (937) 901-3985
Shown By
Agent Name: Lydia Walls
Agent Phone: (937) 935-5597
Agency Title: Key Realty

Estimate Your Payment
Estimated Payment
$ 2,250.56 per month $1,762.02 Principal & Interest $396.67 Property Tax $91.88 Homeowner's Insurance
3977 Rexford Road | MLS# 969269
This single family home located at 3977 Rexford Road, Beavercreek, OH 45430 is currently listed for sale with an asking price of $315,000. This property was built in 1960 and has 3 bedrooms and 2 full baths with 1318 sq. ft. Rexford Road is located in the Woodhaven subdivision within the Beavercreek school district. Search Woodhaven real estate on www.lydiawalls.com today.