
BEDS3
BATHS2 full
SQUARE FEET1,458
MLS#1889332
STATUSActive
PROPERTY TYPEResidential - Single Family
SCHOOLBlanchester
Property Description
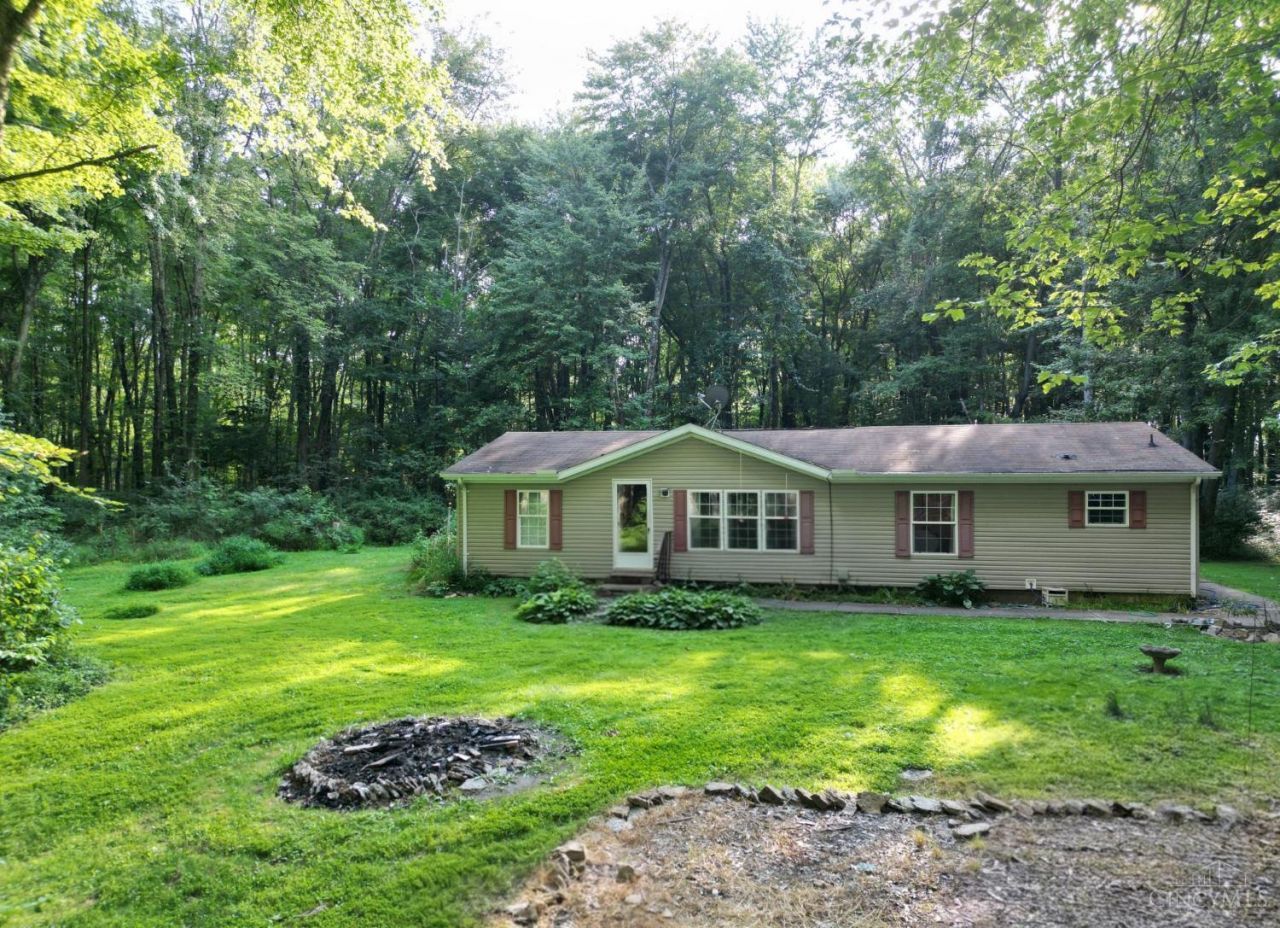
Escape to your own private retreat on nearly 13 secluded wooded acres! Tucked away down a private gravel drive shared by fewer than 15 homes, this peaceful property offers unmatched privacy and is a deer hunter's dream. This 3-bedroom, 2-bath home features a spacious primary suite with an en-suite bath, sitting room, and walk-in closet. Enjoy the comfort of a whole-house generator and recent updates, including a furnace & A/C (2023) and hot water heater (2022). Surrounded by nature and abundant wildlife, this property is perfect for hunting, exploring, riding ATVs, or simply enjoying the serenity of country living. A rare opportunity to own your own private oasis while still being within a convenient drive to everyday amenities. Privacy, comfort, and endless outdoor possibilities await!
Property Features
Property Type: Residential - Single Family
Basement: Crawl
Cooling: Central Air
Heating: Electric, Forced Air, Heat Pump
Home Style: Ranch
Lot Size: 12.45 Acres
Roof Type: Shingle
Stories: 1.0
Taxes: $1,568
Year Built: 2000
Amenities
Cathedral Ceiling
Wooded Lot
Feature Descriptions
Access: County Road, Gravel Road
Appliances: Dryer, Oven/Range, Refrigerator, Washer
Buildings: Shed
Carport Spaces: 1
Days on Site: 4
Exterior: Vinyl Siding
Foundation: Block
Garage/Carport: Carport Detached
Gas: Propane
Kitchen: Pantry, Counter Bar, Eat-In, Vinyl Floor, Window Treatment, Wood Cabinets
Mechanical Systems: Backup Generator, Sump Pump
Miscellaneous: Ceiling Fan, Smoke Alarm
Parcel #: 473405F051
Parking: Gravel, Driveway
Primary Bathroom: Shower, Window Treatment
Primary Bedroom: Bath Adjoins, Walk-in Closet, Wall-to-Wall Carpet, Window Treatment, Sitting Room
Rooms Total: 7
Sewer: Septic Tank
Special View Info: Woods
Tax Abatement: No
Water: Public
Water Heater: Electric
Window Features: Vinyl
Wooded: Yes
Room Sizes
Primary Bedroom: 16 X 11 Level - 1
Dining Room: 12 X 11 Level - 1
Living Room: 17 X 13 Level - 1
Laundry Room: 10 X 8 Level - 1
Local Schools
School District: Blanchester
Listed By / Shown By
Listed By
Agency Name: Sibcy Cline, Inc.
Agent Name: Danielle Sears
Agency Phone: 513-248-0800

Shown By
Agent Name: Lydia Walls
Agent Phone: (937) 935-5597
Agency Title: Key Realty

Estimate Your Payment
Estimated Payment
$ 2,573.10 per month $2,321.39 Principal & Interest $130.67 Property Tax $121.04 Homeowner's Insurance
3974 Pettett Drive | MLS# 1889332
This single family home located at 3974 Pettett Drive, Wayne Twp, OH 45107 is currently listed for sale with an asking price of $415,000. This property was built in 2000 and has 3 bedrooms and 2 full baths with 1458 sq. ft. Pettett Drive is located within the Blanchester school district. Search Wayne Twp real estate on www.lydiawalls.com today.