
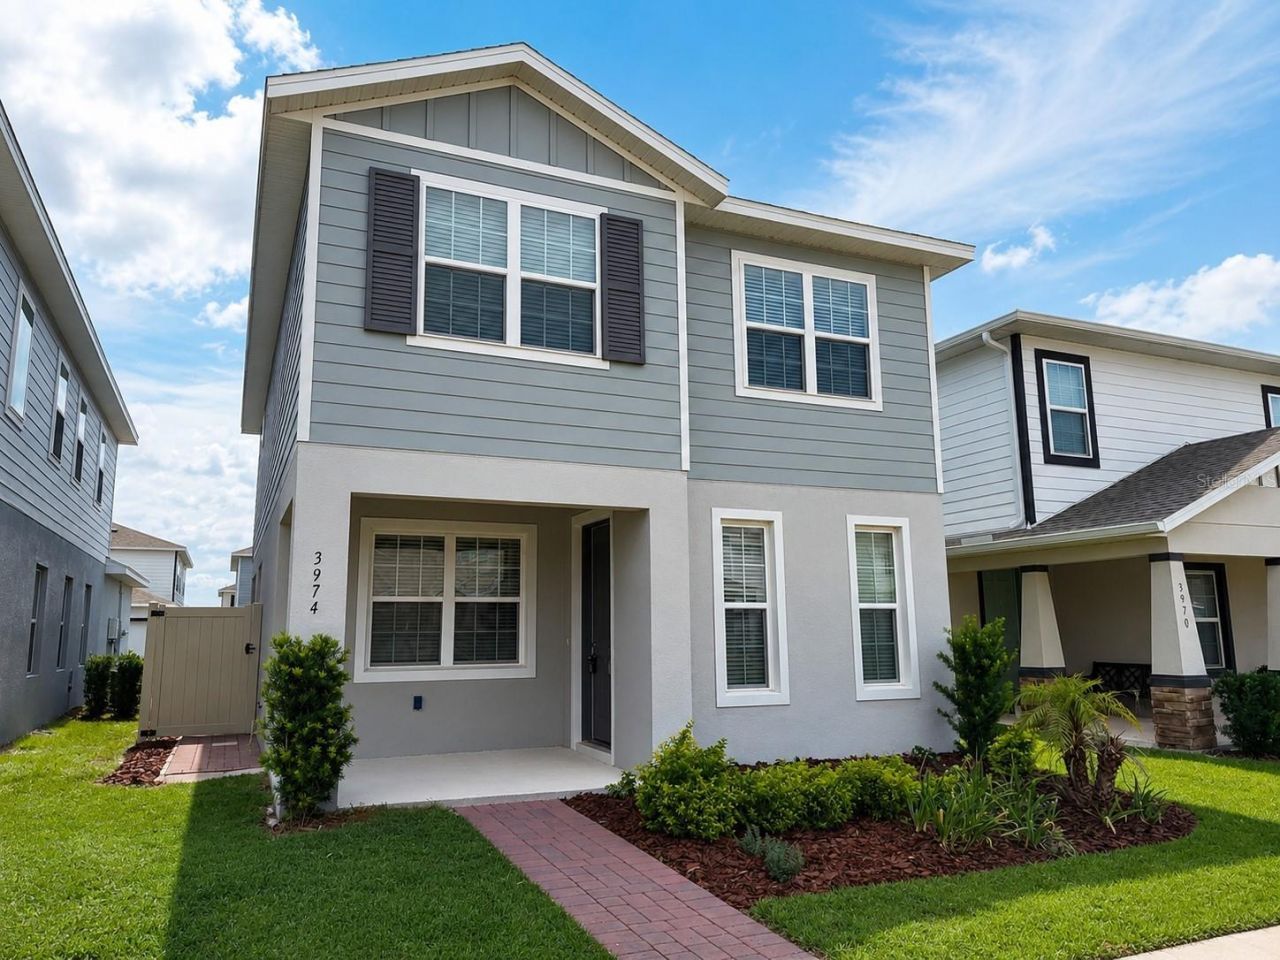
BEDS3
BATHS2 full 1 partial
SQUARE FEET1,883
MLS#O6417481
STATUSActive
PROPERTY TYPEResidential - Single Family
SUBDIVISIONPARK VIEW PRESERVE
Property Description
Skip the wait for new construction! Built in 2024 and move-in ready, this beautifully maintained home in the desirable Park View Preserve community offers 3 bedrooms, 2.5 bathrooms and a versatile loft without the months-long build time. Seller is providing a credit toward buyer's closing costs with an acceptable terms. The gourmet kitchen features quartz countertops, an oversized island, a separate cooktop and double wall ovens, ideal for everyday living and entertaining. The primary suite offers a walk-in closet and private bath with dual vanities. Relax in the screened lanai overlooking the fully fenced backyard. Home includes a low-cost solar lease that helps keep electric bills manageable, with an easy transfer process details available upon request. Enjoy resort style amenities including a community pool, cabana, playground, dog park and walking trails, plus quick access to SR-429, shopping, and dining. The home is now vacant and the photo gallery includes recent photos showing the property's current condition. Easy to show, schedule your showing today!
Property Features
Property Type: Residential - Single Family
Cooling: Central Air
Fenced: Yes
Garage: 2 car attached
Heating: Central, Electric, Heat Pump
Home Style: Bungalow, Florida
Lot Size: 0.08 Acres
Roof Type: Shingle
Stories: 2.0
Taxes: $5,152
Year Built: 2024
Amenities
Ceiling Fans(s)
Eat-in Kitchen
Open Floorplan
Solid Wood Cabinets
Stone Counters
Thermostat
Walk-In Closet(s)
Window Treatments
Lighting
Private Mailbox
Sidewalk
Sliding Doors
Feature Descriptions
Additional Rooms: Breakfast Room Separate, Great Room, Inside Utility, Loft
Appliances: Cooktop, Dishwasher, Disposal, Dryer, Electric Water Heater, Microwave, Range, Refrigerator, Washer
Association Amenities: Clubhouse, Pool
Community Features: Clubhouse, Community Mailbox, Dog Park, Playground, Pool, Street Lights
Days on Site: 40
Directions: Exit 38 FL 429 to W Kelly Park Rd. Turn onto Golden Gem Road. Community Parkview Preserve.
Exterior: Block, Stucco, Frame
Fencing: Fenced
Flood Zone Code: X
Flooring: Carpet, Ceramic Tile
Foundation: Block, Slab
Garage Dimensions: 18x21
HOA Fee: 273/ Quarterly
HOA Y/N: Yes
Home Warranty Y/N: No
Listing Terms: Cash, Conventional, FHA, VA Loan
Lot: Sidewalk, Paved
Lot Dimensions: 0.08
Other Equipment: Irrigation Equipment
Ownership: Fee Simple
Parking: Driveway, Garage Door Opener
Parking Notes: Driveway, Garage Door Opener
Patio/Porch: Covered, Rear Porch, Screened
Pets Allowed: Yes
Property Attached Y/N: No
Property Sub-Type: Single Family Residence
Sewer: Public Sewer
Showing Instructions: Combination Lock Box, See Remarks
Special Sale Provisions: None
Utilities: Cable Available, Electricity Available, Electricity Connected, Fire Hydrant, Natural Gas Available
Water: Public
Water Access Y/N: No
Zoning: MU-N
Room Sizes
Great Room: 18x16
Kitchen: 14x19
Primary Bedroom: 16x13
Bedroom 2: 10x12
Bedroom 3: 12x11
Loft: 10x13
Listed By / Shown By
Listed By
Agency Name: 2 GOOD REALTY
Agency Contact: 407-641-4220
Shown By
Agent Name: Lydia Walls
Agent Phone: (937) 935-5597
Agency Title: Key Realty

Estimate Your Payment
Estimated Payment
$ 2,777.60 per month $2,231.89 Principal & Interest $429.33 Property Tax $116.38 Homeowner's Insurance
3974 Great Smokey Way | MLS# O6417481
This single family home located at 3974 Great Smokey Way, Apopka, FL 32712 is currently listed for sale with an asking price of $399,000. This property was built in 2024 and has 3 bedrooms and 2 full and 1 partial baths with 1883 sq. ft. Great Smokey Way is located in the PARK VIEW PRESERVE subdivision. Search PARK VIEW PRESERVE real estate on www.lydiawalls.com today.