
BEDS2
BATHS2 full
SQUARE FEET1,131
MLS#1894533
STATUSActive
PROPERTY TYPEResidential - Condominium
SUBDIVISIONStonehedge
SCHOOLOak Hills
Property Description
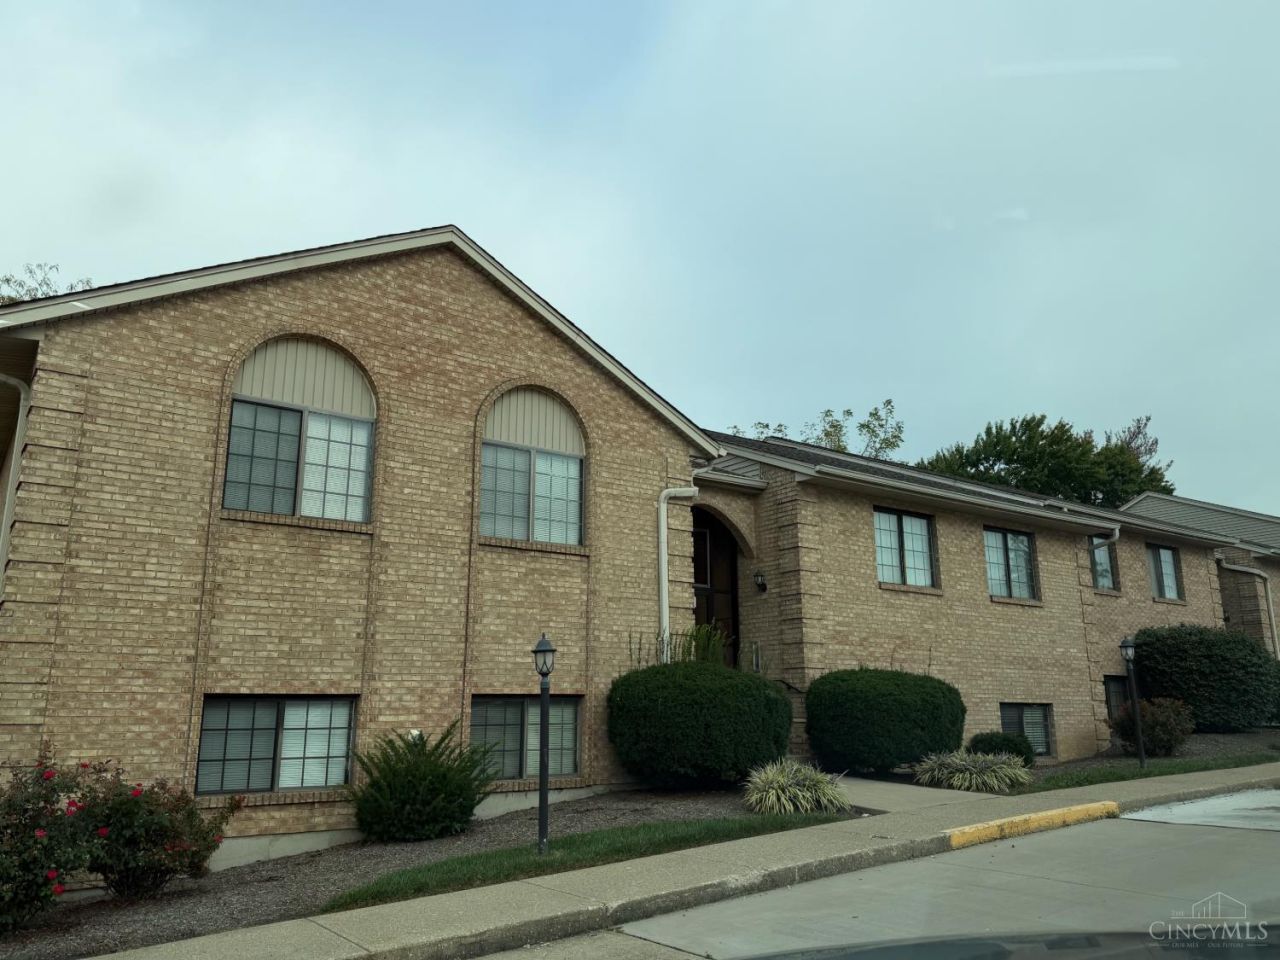
Rare find updated and move in ready ground floor unit in Stonehedge. All new LVP flooring, newly painted, updated kitchen and new rear patio with updated concrete slab.All appliances stay, and the onwer has a one year home warranty in place with American Home Shield.OHSD and conveniently located for all your needs.
Property Features
Property Type: Residential - Condominium
Basement: None
Cooling: Central Air
Garage: 1
Heating: Electric, Heat Pump
Home Style: Traditional
Lot Size: 0.92 Acres
Roof Type: Shingle
Stories: 1.0
Taxes: $1,486
Year Built: 1987
Amenities
Patio
Feature Descriptions
Access: City Street
Appliances: Dishwasher, Dryer, Garbage Disposal, Microwave, Oven/Range, Refrigerator, Washer
Association Includes: Sewer, SnowRemoval, Trash, Water, AssociationDues, LandscapingUnit, LandscapingCommunity
Association Name: Stonehedge HOA
Condo: Other
Days on Site: 10
Exterior: Brick
Features: Common Hallway Entry, Pets Allowed, Private Entry, Laundry-In Unit
Foundation: Slab
Garage/Carport: Side, Garage Detached
Gas: None
HOA Fee: 195/Monthly
HOA Y/N: 1
Kitchen: Pantry, Quartz Counters, Vinyl Floor, Window Treatment, Wood Cabinets, Marble/Granite/Slate
Parcel #: 550-0121-0555-00
Parking: Off Street, Other
Primary Bathroom: Shower, Tile Floor
Primary Bedroom: Bath Adjoins, Walk-in Closet, Wall-to-Wall Carpet
Rooms Total: 5
Sewer: Public Sewer
Tax Abatement: No
Unit Entry Level: 1
Water: Public
Water Heater: Electric
Window Features: Double Hung, Vinyl, Insulated
Room Sizes
Primary Bedroom: 12 X 12 Level - 1
Bedroom 2: 12 X 12 Level - 1
Dining Room: 13 X 10 Level - 1
Entry: 7 X 3 Level - 1
Living Room: 20 X 14 Level - 1
Local Schools
School District: Oak Hills
Listed By / Shown By
Listed By
Agency Name: Hand In Hand Realty, LLC
Agent Name: Greg Carpenter
Agency Phone: 513-832-8998

Shown By
Agent Name: Lydia Walls
Agent Phone: (937) 935-5597
Agency Title: Key Realty

Estimate Your Payment
Estimated Payment
$ 1,064.91 per month $894.44 Principal & Interest $123.83 Property Tax $46.64 Homeowner's Insurance
3971 School Section Road, Unit 21 | MLS# 1894533
This condo located at 3971 School Section Road, Unit 21, Green Township, OH 45211 is currently listed for sale with an asking price of $159,900. This property was built in 1987 and has 2 bedrooms and 2 full baths with 1131 sq. ft. School Section Road, Unit 21 is located in the Stonehedge subdivision within the Oak Hills school district. Search Stonehedge real estate on www.lydiawalls.com today.