
BEDS3
BATHS3 full
SQUARE FEET1,860
MLS#847969
STATUSActive
PROPERTY TYPEResidential - Single Family
SUBDIVISIONSandalwood Ph 03
SCHOOLHighland
Property Description
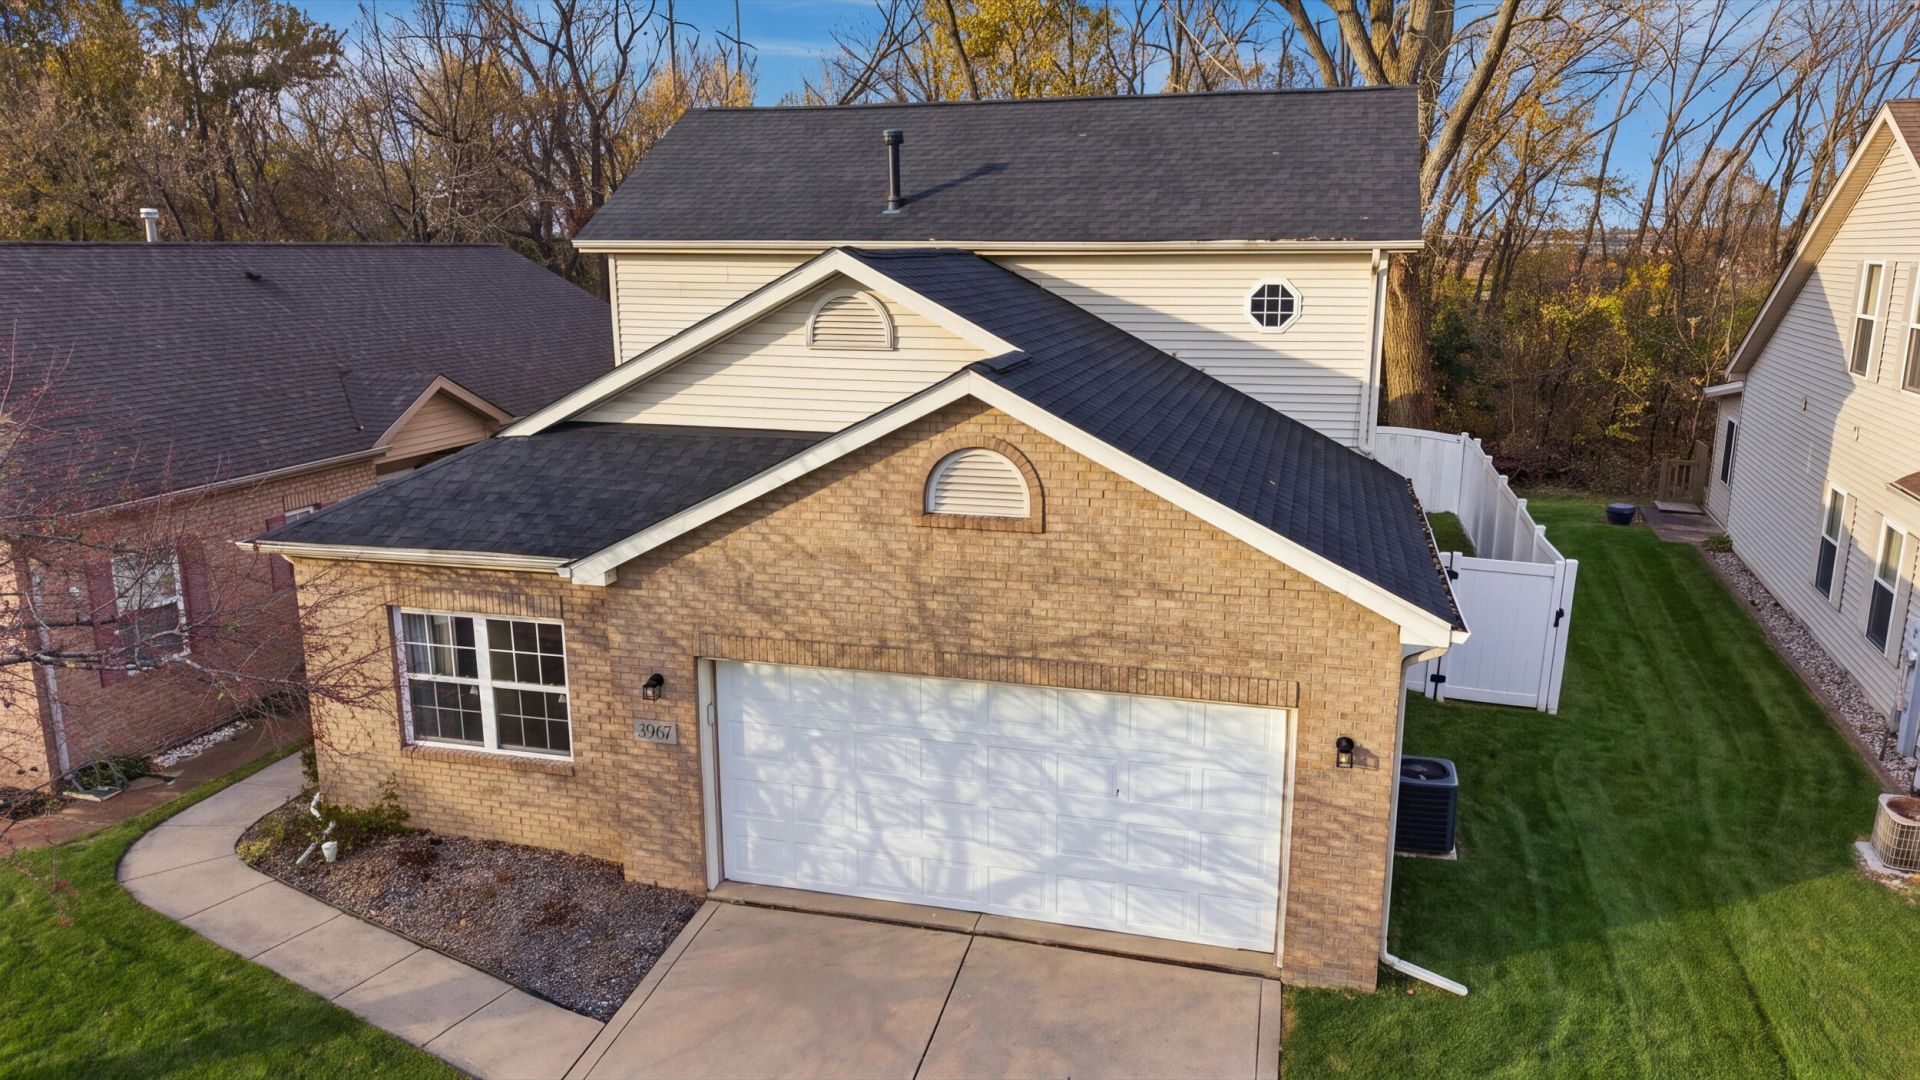
Welcome home to this beautifully updated 3 bedroom, 3 full bathroom single family home nestled in Highland's desirable community of Sandalwood subdivision! Offering the perfect blend of modern finishes, comfort, and functionality. Step inside to the inviting living area featuring updated vinyl flooring and soaring ceilings. The kitchen offers GRANITE countertops, stainless steel appliances and dedicated dining room area. The main level offers a primary bedroom with an en-suite full bathroom and walk-in closet! There is another bedroom on the main level as well as the washer and dryer hookups. Upstairs you will find large loft that is ideal for a home office, playroom, or additional lounge area, as well as the third bedroom and another full bathroom. An attached 2 car garage provided added convenience and plenty of storage space. A fully fenced backyard with NO BACKSIDE NEIGHBORS allows for a relaxing get away and close to highways for those that need to commute! Don't miss out!
Property Features
Property Type: Residential - Single Family
Garage: 2 car attached
Heating: Forced Air, Natural Gas
Lot Size: 0.09 Acres
Stories: 2.0
Taxes: $2,825
Year Built: 2002
Amenities
High Ceilings
Appliances
Dishwasher
Stainless Steel Appliance(s)
Refrigerator
Range
Microwave
Feature Descriptions
Days on Site: 13
HOA Fee: 200/ Annually
HOA Y/N: Yes
Parking Features: Attached, Driveway
Rooms Total: 7
Sewer: Public Sewer
Water: Public
Room Sizes
Living Room: 25.0 x 13.0
Kitchen: 11.0 x 10.0
Primary Bedroom: 15.0 x 14.0
Bedroom 2: 14.0 x 12.0
Bedroom 3: 12.0 x 10.0
Loft: 17.0 x 14.0
Dining Room: 11.0 x 9.0
Local Schools
School District: Highland
Listed By / Shown By
Listed By
Agency Name: Realty Executives Premier
Agency Phone: (219) 462-2224
Shown By
Agent Name: Lydia Walls
Agent Phone: (937) 935-5597
Agency Title: Key Realty

Estimate Your Payment
Estimated Payment
$ 2,439.49 per month $2,094.85 Principal & Interest $235.42 Property Tax $109.23 Homeowner's Insurance
3967 Juniper Trail | MLS# 847969
This single family home located at 3967 Juniper Trail , Highland, IN 46322 is currently listed for sale with an asking price of $374,500. This property was built in 2002 and has 3 bedrooms and 3 full baths with 1860 sq. ft. Juniper Trail is located in the Sandalwood Ph 03 subdivision within the Highland school district. Search Sandalwood Ph 03 real estate on www.lydiawalls.com today.