
BEDS4
BATHS2 full 1 partial
SQUARE FEET2,000
MLS#226042650
STATUSContingent
PROPERTY TYPEResidential - Single Family
SUBDIVISIONGalloway Ridge
SCHOOLSOUTH WESTERN CITY
Property Description
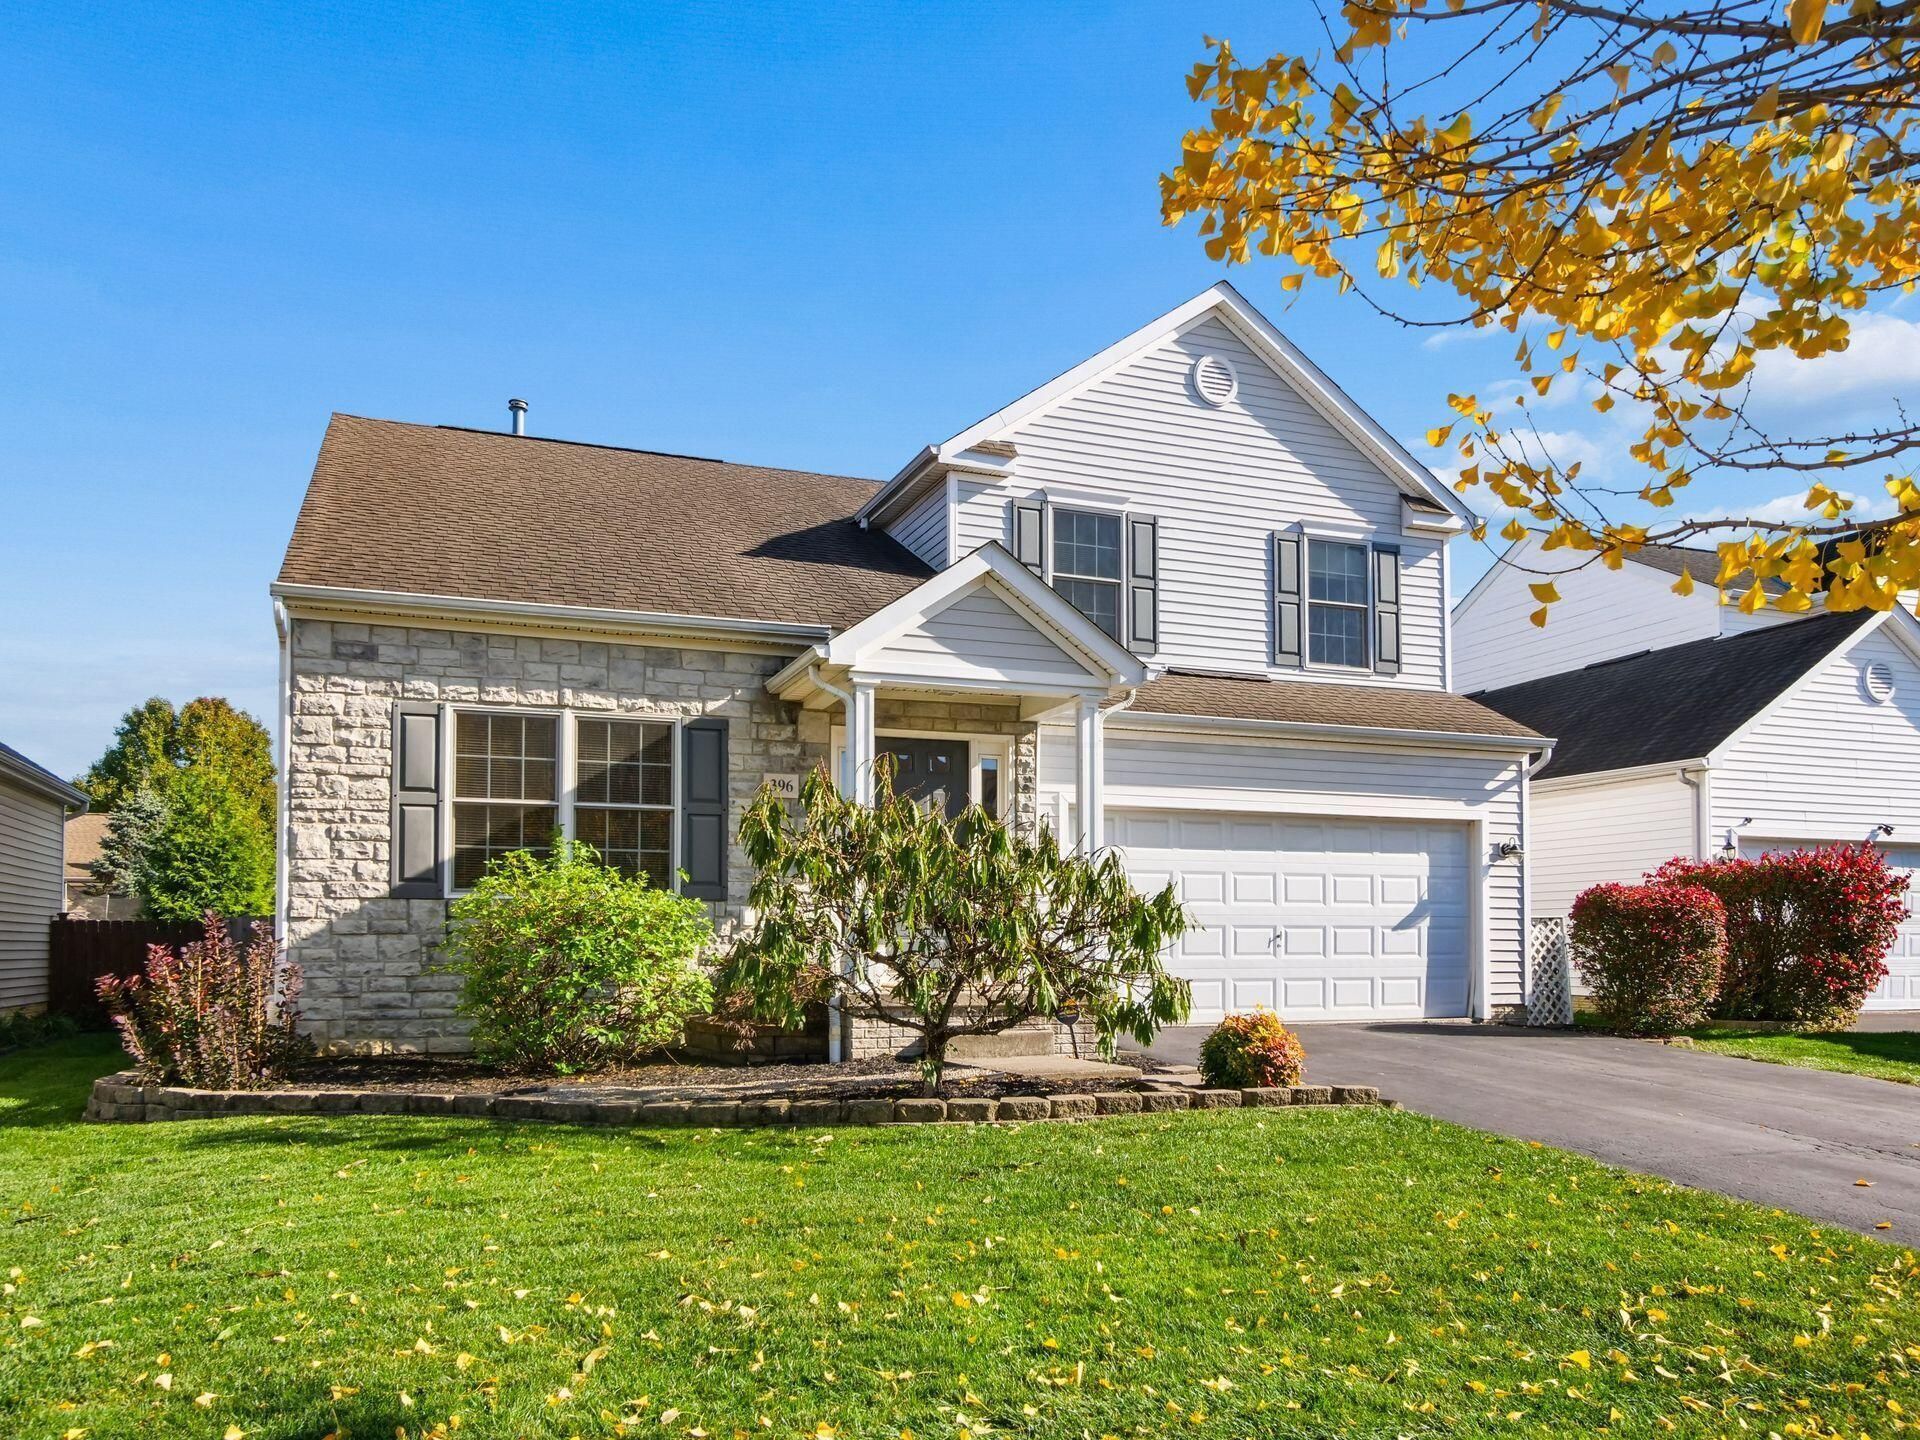
Experience comfort and style in this move-in ready, two-story, four-bedroom, 2.1-bath home in sought-after Galloway Ridge. The spacious floor plan features freshly painted rooms, bright open living spaces, and recent updates throughout. Brand new luxury vinyl plank flooring and trim covers the first floor, while elegant wainscoting adds character to the bedrooms. Remodeled Hall and Half baths, including new fixtures. All doors feature stylish, brushed gold hardware, and new lighting illuminates nearly every room. Updated Kitchen with new island, hardware, dishwasher and disposal and freshly painted cabinets. The first-floor laundry (washer/dryer stay) has been upgraded with modern cabinetry, and a new air conditioner keeps the home comfortable. Enjoy outdoor living with a freshly painted deck and the privacy of a new wood fence--ideal for gatherings, relaxation, or play. With its perfect blend of classic charm and contemporary upgrades, this exceptional property makes it an ideal place to call home.
Property Features
Property Type: Residential - Single Family
Basement: Crawl Space, Partial
Cooling: Central Air
Fireplaces: 1
Garage: 2 car attached
Heating: Forced Air
Home Style: Traditional
Lot Size: 0.13 Acres
Taxes: $4,021
Year Built: 2005
Feature Descriptions
Association/Condo Fee: 80
Days on Site: 10
Exterior: Stone, Vinyl Siding
Fireplace: One, Direct Vent, Gas Log
Flooring: Laminate, Carpet, Ceramic/Porcelain
HOA: Yes
Interior Amenities: Garden/Soak Tub
Parcel #: 570-263241
Parking: Garage Door Opener, Attached Garage
Windows: Insulated All
Local Schools
School District: SOUTH WESTERN CITY
Listed By / Shown By
Listed By
Agency Name: Coldwell Banker Realty
Agent Name: Martin F Soller
Agency Phone: 614-451-0808

Shown By
Agent Name: Lydia Walls
Agent Phone: (937) 935-5597
Agency Title: Key Realty

Estimate Your Payment
Estimated Payment
$ 2,600.96 per month $2,153.58 Principal & Interest $335.08 Property Tax $112.29 Homeowner's Insurance
396 Lilyfield Lane | MLS# 226042650
This single family home located at 396 Lilyfield Lane, Galloway, OH 43119 is currently listed for sale with an asking price of $385,000. This property was built in 2005 and has 4 bedrooms and 2 full and 1 partial baths with 2000 sq. ft. Lilyfield Lane is located in the Galloway Ridge subdivision within the SOUTH WESTERN CITY school district. Search Galloway Ridge real estate on www.lydiawalls.com today.