
BEDS3
BATHS2 full 1 partial
SQUARE FEET1,386
MLS#1889639
STATUSActive
PROPERTY TYPEResidential - Single Family
SCHOOLCincinnati
Property Description
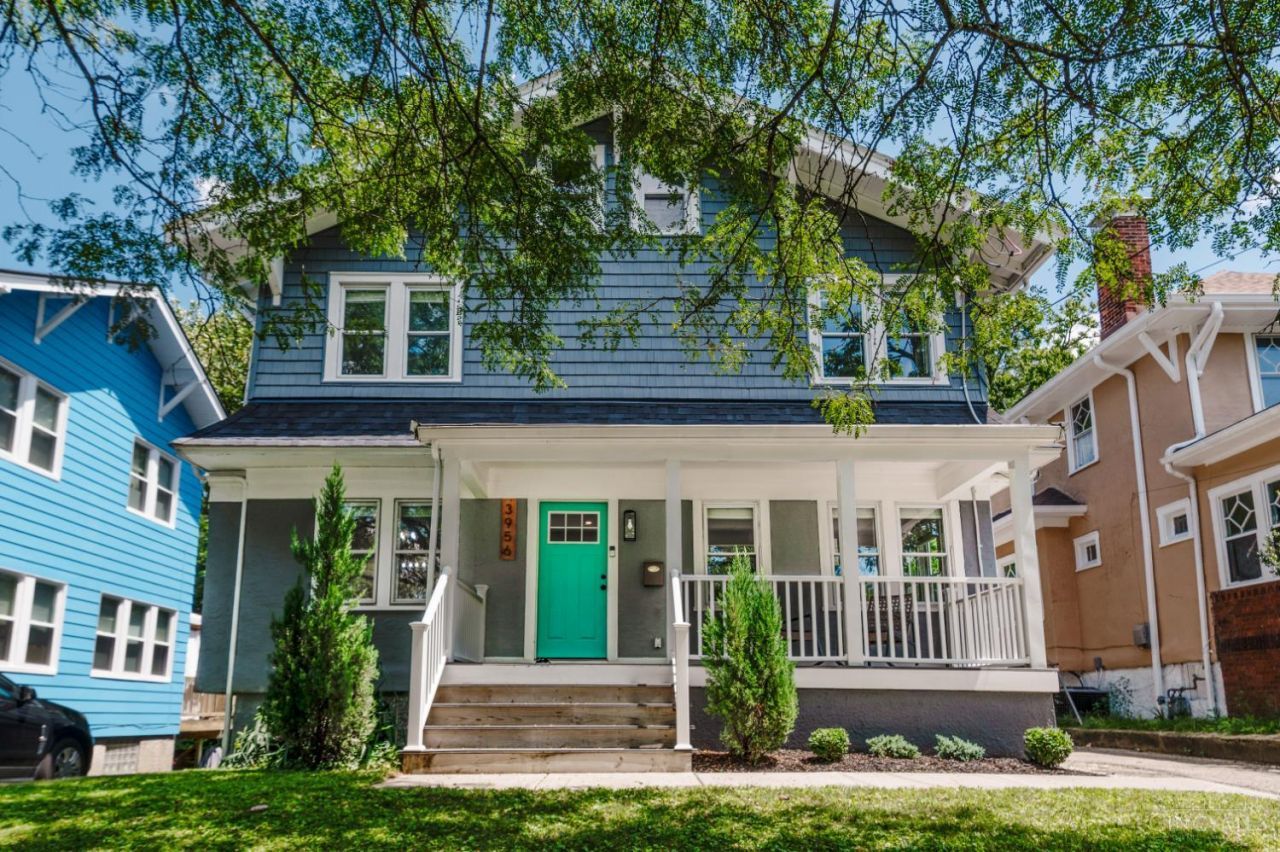
Welcome to 3956 Glencross Ave. Take advantage of valuable tax abatement in this beautifully updated 3-bedroom home. The inviting entry opens to an open-concept floor plan with updated flooring, abundant natural light, and a spacious eat-in kitchen featuring granite countertops, wood cabinetry, stainless steel appliances, and a formal dining area. A convenient half bath completes the main level. Upstairs, the spacious primary suite offers a large walk-in closet and an updated en suite bath, along with two additional bedrooms, a full bath, and second-floor laundry. Enjoy the freshly painted deck overlooking the tree-lined backyard with generous green space. A detached one-car garage and driveway provide ample off-street parking.
Property Features
Property Type: Residential - Single Family
Basement: Yes
Basement: Full
Cooling: Central Air
Garage: 1
Heating: Forced Air, Gas
Home Style: Craftsman/Bungalow
Lot Size: 0.16 Acres
Roof Type: Shingle
Stories: 2.0
Taxes: $2,808
Year Built: 1920
Feature Descriptions
Appliances: Dishwasher, Dryer, Garbage Disposal, Microwave, Oven/Range, Refrigerator, Washer
Basement Fatures: Unfinished
Days on Site: 2
Exterior: Shingle Siding
Family Room: Wood Floor
Foundation: Block
Garage/Carport: Rear, Garage Detached
Gas: Natural
Kitchen: Eat-In, Wood Cabinets, Marble/Granite/Slate
Lot Dimensions: 45x150
Parcel #: 115-0001-0154-00
Parking: Driveway
Primary Bathroom: Shower, Tile Floor, Marb/Gran/Slate
Primary Bedroom: Bath Adjoins, Walk-in Closet, Wall-to-Wall Carpet
Rooms Total: 6
Sewer: Public Sewer
SQFT Basement: 682
Tax Abatement: Yes
Water: Public
Water Heater: Gas
Window Features: Vinyl, Insulated
Room Sizes
Primary Bedroom: 13 X 10 Level - 2
Bedroom 2: 11 X 9 Level - 2
Bedroom 3: 10 X 9 Level - 2
Dining Room: 12 X 11 Level - 1
Family Room: 16 X 11 Level - 1
Local Schools
School District: Cincinnati
Listed By / Shown By
Listed By
Agency Name: Coldwell Banker Realty
Agent Name: Megan Stacey
Agency Phone: 513-321-9944

Shown By
Agent Name: Lydia Walls
Agent Phone: (937) 935-5597
Agency Title: Key Realty

Estimate Your Payment
Estimated Payment
$ 2,269.75 per month $1,934.87 Principal & Interest $234.00 Property Tax $100.89 Homeowner's Insurance
3956 Glencross Avenue | MLS# 1889639
This single family home located at 3956 Glencross Avenue, Cincinnati, OH 45217 is currently listed for sale with an asking price of $345,900. This property was built in 1920 and has 3 bedrooms and 2 full and 1 partial baths with 1386 sq. ft. Glencross Avenue is located within the Cincinnati school district. Search Cincinnati real estate on www.lydiawalls.com today.