
BEDS4
BATHS3 full 1 partial
SQUARE FEET2,886
MLS#12811199
STATUSNew
PROPERTY TYPEResidential - Single Family
SUBDIVISIONCambridge at Heatherstone
SCHOOLDistrict 121
Property Description
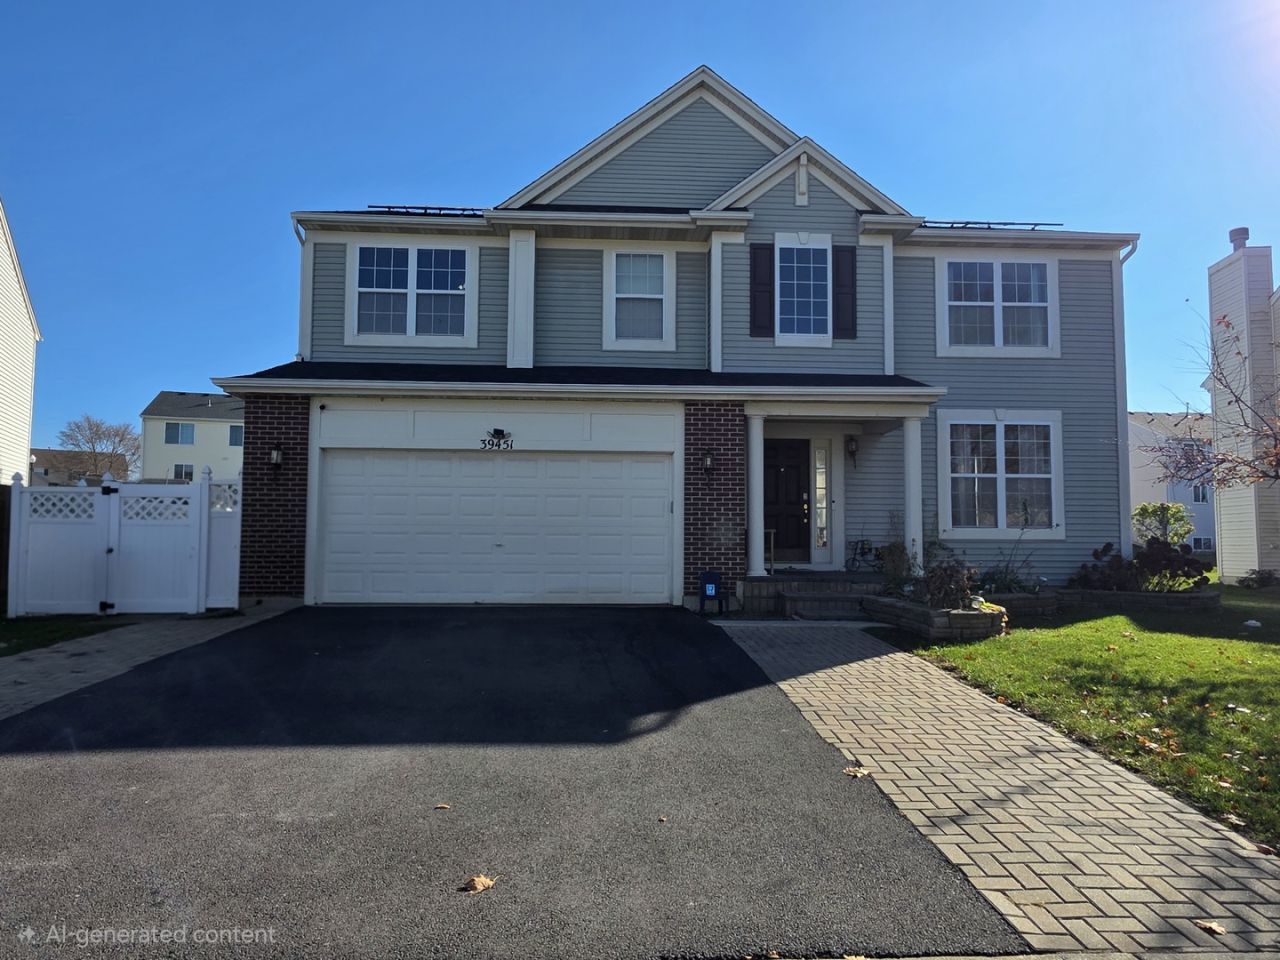
Welcome to this beautiful, well-maintained home located in the highly desirable Gurnee School District! This inviting property offers a wonderful combination of comfort, functionality, and valuable recent upgrades. Enjoy peace of mind with a NEW ROOF (2025), NEW GUTTERS (2025), and NEW DRIVEWAY (2025)! Inside, you'll appreciate the beautifully remodeled bathrooms (2025) and new second-floor flooring (2025), adding a fresh, modern touch. The second floor also features a versatile loft, perfect for a home office, study area, or additional living space. Step outside to enjoy the fully fenced backyard, ideal for outdoor entertaining, gardening, or simply relaxing in your own private space. Conveniently located near shopping, restaurants, parks, and major roadways. A fantastic opportunity to own a home with significant recent improvements in the sought-after Gurnee School District. Schedule your showing today!
Property Features
Property Type: Residential - Single Family
Basement: Yes
Basement: Finished, Full
Cooling: Central Air
Garage: 2.5
Heating: Gas, Forced Air
Lot Size: 0.20 Acres
Roof Type: Asphalt
Stories: 2.0
Taxes: $10,655
Year Built: 2007
Feature Descriptions
Additional rooms: Foyer, Loft, Breakfast Room
Appliances: Range, Dishwasher, Refrigerator
Association Includes: Other
Dining Room: Combined w/ LivRm
Exterior: Aluminum Siding, Brick
HOA Fee: 165/ Annually
Lot Dimensions: 0.204
Other Equipment: Sump Pump
Parcel#: 03254180040000
Parking: Asphalt, Yes, Garage Owned, Attached, Garage
Sewer: Public Sewer
Total Rooms: 10
Township: Newport
Water: Lake Michigan
Room Sizes
Foyer: 9X15
Loft: 11X10
Breakfast Room: 13X11
Bedroom 2: 14X11
Bedroom 3: 11X10
Bedroom 4: 13X12
Dining Room: 10X10
Family Room: 16X13
Kitchen: 10X13
Laundry: 6X8
Living Room: 13X13
Primary Bedroom: 17X18
Local Schools
High School: Warren Township High School
Middle School: Viking Middle School
School District: District 121
Listed By / Shown By
Listed By
Agency Name: Netgar Investments Inc
Agency Phone: 847-263-8100
Shown By
Agent Name: Lydia Walls
Agent Phone: (937) 935-5597
Agency Title: Key Realty

Estimate Your Payment
Estimated Payment
$ 3,447.47 per month $2,432.71 Principal & Interest $887.92 Property Tax $126.85 Homeowner's Insurance
39451 Castleford Lane | MLS# 12811199
This single family home located at 39451 Castleford Lane , Beach Park, IL 60083 is currently listed for sale with an asking price of $434,900. This property was built in 2007 and has 4 bedrooms and 3 full and 1 partial baths with 2886 sq. ft. Castleford Lane is located in the Cambridge at Heatherstone subdivision within the District 121 school district. Search Cambridge At Heatherstone real estate on www.lydiawalls.com today.