
BEDS3
BATHS1 full
SQUARE FEET1,025
MLS#969840
STATUSActive
PROPERTY TYPEResidential - Single Family
SUBDIVISIONNorthridge Acres
SCHOOLNorthridge
Property Description
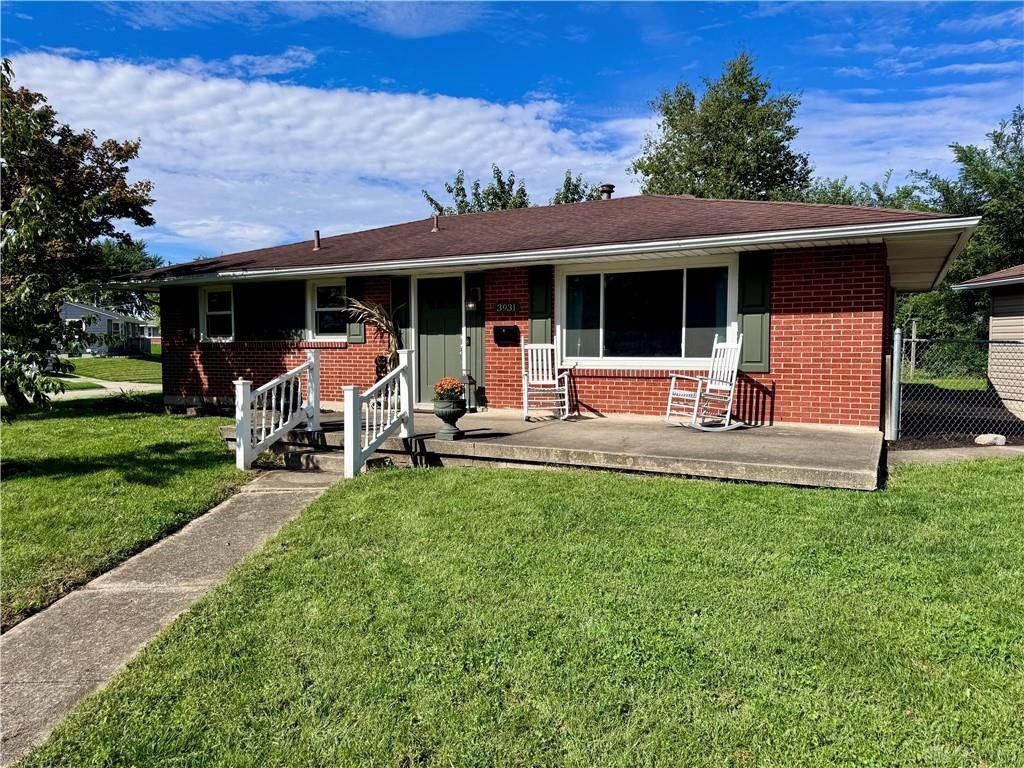
Welcome home to this updated 3-bedroom brick ranch offering an open, functional layout and plenty of modern touches throughout! The spacious living and dining areas flow seamlessly into the kitchen, creating a bright and inviting space for everyday living and entertaining. The updated kitchen features white cabinetry, generous counter space, stainless steel appliances and a large center island with additional storage and prep space. Durable flooring runs throughout the main living areas, while all three bedrooms offer comfortable proportions and carpeting. The full bathroom has also been updated with classic subway tile for a clean, timeless look. Outside, you'll appreciate the large detached 2-car garage, ample driveway parking and a manageable yard with room to enjoy the outdoors. Major improvements from the previous renovation include updated windows, dimensional roof and central air. Convenient single-level living with no basement to maintain and easy access to I-75, shopping, dining and everyday amenities. Move-in ready and waiting for its next owner!
Property Features
Property Type: Residential - Single Family
Cooling: Central
Garage: 2
Heating: Forced Air, Natural Gas
Lot Size: 0.20 Acres
Stories: 1.0
Taxes: $1,810
Year Built: 1957
Feature Descriptions
Appliance Features: Dishwasher, Dryer, Microwave, Range, Refrigerator, Washer
Basement Features: Slab
Days on Site: 1
Exterior: Brick
Garage Features: 2 Car, Detached, Opener
Lot Dimensions: 105' x 70'
Outside Features: Porch, Storage Shed
Room Sizes
Living Room: 21 X 12 Level - Main
Kitchen: 14 X 11 Level - Main
Primary Bedroom: 12 X 10 Level - Main
Bedroom: 12 X 9 Level - Main
Bedroom: 11 X 9 Level - Main
Local Schools
School District: Northridge
Listed By / Shown By
Listed By
Agency Name: Streetlight Realty LLC
Agency Phone: (937) 884-1283
Shown By
Agent Name: Lydia Walls
Agent Phone: (937) 935-5597
Agency Title: Key Realty

Estimate Your Payment
Estimated Payment
$ 1,180.78 per month $978.90 Principal & Interest $150.83 Property Tax $51.04 Homeowner's Insurance
3931 Sumpter Avenue | MLS# 969840
This single family home located at 3931 Sumpter Avenue, Dayton, OH 45414 is currently listed for sale with an asking price of $175,000. This property was built in 1957 and has 3 bedrooms and 1 full baths with 1025 sq. ft. Sumpter Avenue is located in the Northridge Acres subdivision within the Northridge school district. Search Northridge Acres real estate on www.lydiawalls.com today.