
BEDS3
BATHS1 full
SQUARE FEET1,008
MLS#1899830
STATUSActive
PROPERTY TYPEResidential - Single Family
SCHOOLWest Clermont
Property Description
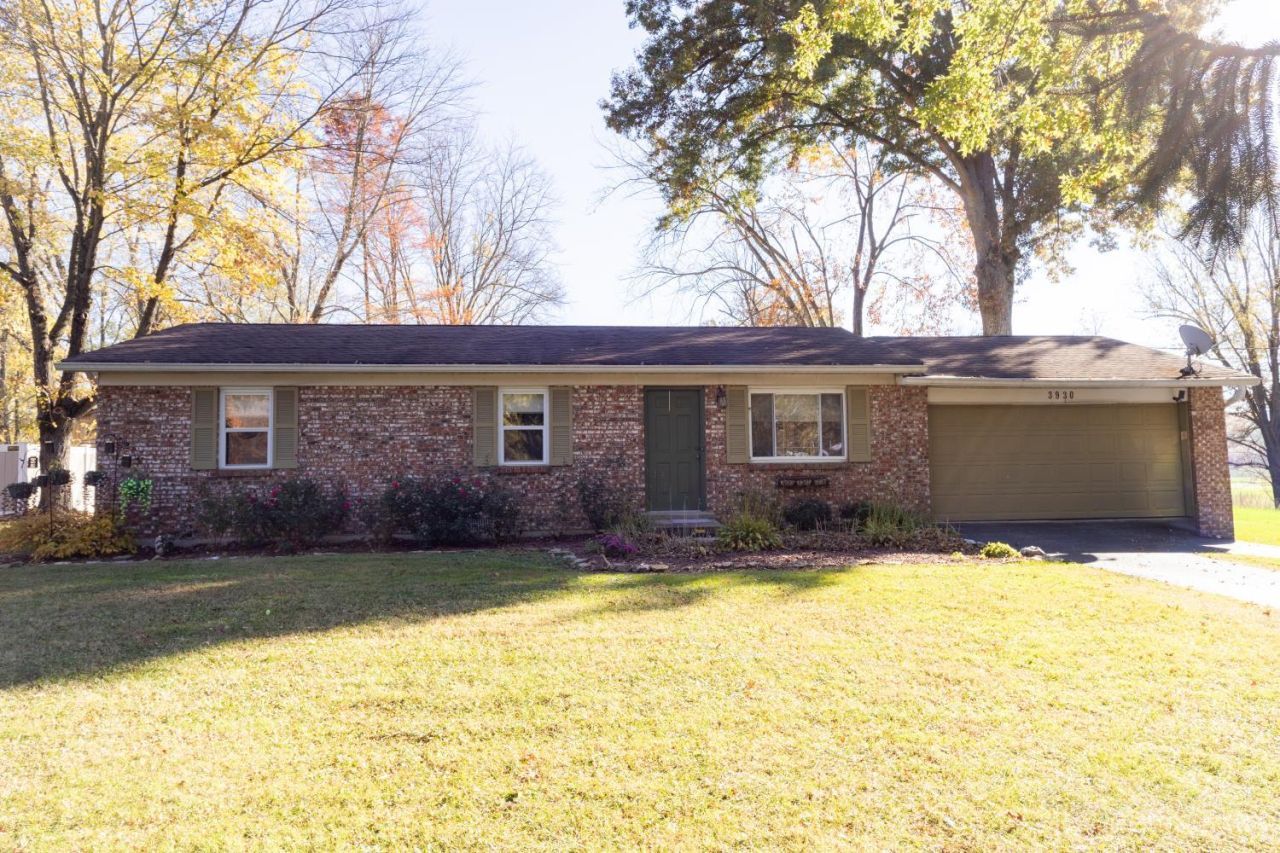
Welcome home to this beautifully maintained 3-bedroom brick ranch situated on just over half an acre! This charming home offers the perfect blend of comfort, convenience, and outdoor space. Inside, you'll find an updated bathroom, stylish new fixtures, and newer appliances. The oversized, well-organized garage provides exceptional storage and workspace, while the spacious deck is perfect for entertaining or simply relaxing outdoors. Step outside to enjoy the HUGE, flat backyard with endless possibilities, plus a generously sized shed for even more storage! Meticulously cared for and conveniently located just minutes from shopping, dining, and highway access, this home offers the space you've been looking for in a location you'll love.
Property Features
Property Type: Residential - Single Family
Basement: Crawl
Cooling: Central Air, Window Unit
Garage: 2
Heating: Electric
Home Style: Ranch
Lot Size: 0.54 Acres
Roof Type: Shingle
Stories: 1.0
Taxes: $0
Year Built: 1975
Feature Descriptions
Days on Site: 3
Exterior: Brick
Foundation: Slab
Garage/Carport: Garage Attached
Gas: None
Parcel #: 413112A226
Primary Bathroom: Tub w/Shower
Primary Bedroom: Wall-to-Wall Carpet
Rooms Total: 7
Sewer: Public Sewer
Tax Abatement: No
Water: Public
Water Heater: Electric
Window Features: Vinyl
Room Sizes
Primary Bedroom: 12 X 14 Level - 1
Bedroom 2: 12 X 13 Level - 1
Bedroom 3: 12 X 12 Level - 1
Dining Room: 10 X 10 Level - 1
Living Room: 16 X 12 Level - 1
Local Schools
School District: West Clermont
Listed By / Shown By
Listed By
Agency Name: Keller Williams Advisors
Agent Name: Taylor Arthur
Agency Phone: 513-766-9200

Shown By
Agent Name: Lydia Walls
Agent Phone: (937) 935-5597
Agency Title: Key Realty

Estimate Your Payment
Estimated Payment
$ 1,589.05 per month $1,510.30 Principal & Interest $0.00 Property Tax (data not provided by mls) $78.75 Homeowner's Insurance
3930 Randolph Lane | MLS# 1899830
This single family home located at 3930 Randolph Lane, Union Township, OH 45245 is currently listed for sale with an asking price of $270,000. This property was built in 1975 and has 3 bedrooms and 1 full baths with 1008 sq. ft. Randolph Lane is located within the West Clermont school district. Search Union Township real estate on www.lydiawalls.com today.