
BEDS4
BATHS4 full 1 partial
SQUARE FEET3,863
MLS#1893009
STATUSActive
PROPERTY TYPEResidential - Single Family
SCHOOLWest Clermont
Property Description
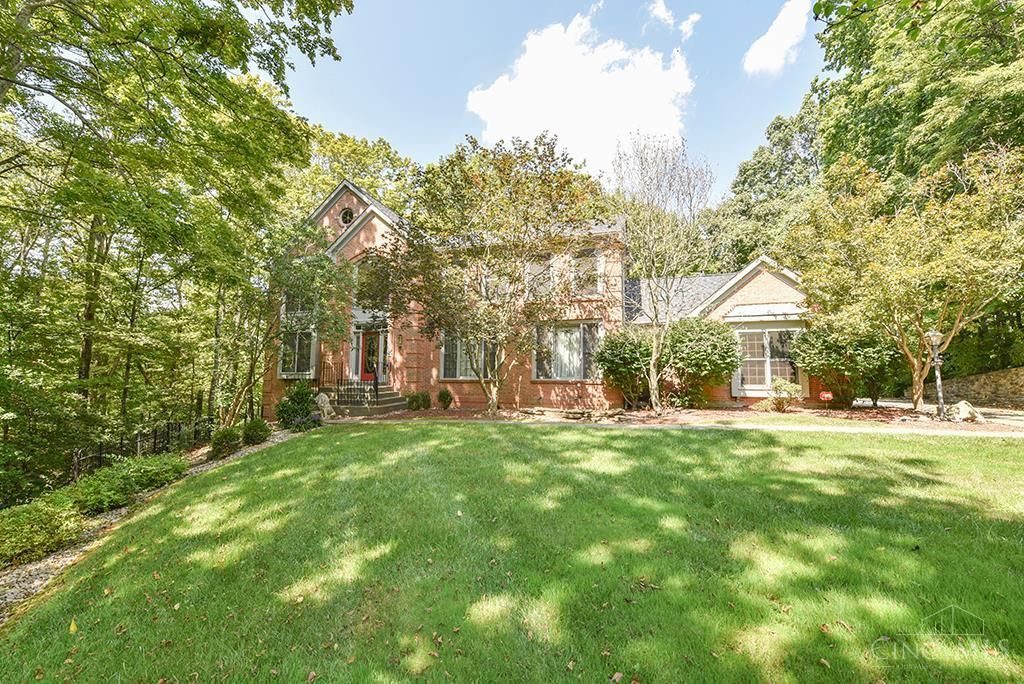
Spacious 4-Bedroom Home on Nearly 3 Wooded Acres! Nestled at the end of a quiet cul-de-sac in a desirable golf course neighborhood, this 4-bedroom, 4.5-bath home offers space, privacy, and beautiful mature tree views. The nearly 3-acre wooded lot extends down to a peaceful creek, creating a serene natural setting. Inside, beautiful woodwork adds warmth and character throughout. The spacious family room features a cozy fireplace and views of the surrounding trees, while the primary bedroom offers its own fireplace for a relaxing retreat. A separate office provides an ideal work-from-home space. New carpet enhances the living room and basement. Outside, enjoy a multi-tiered deck perfect for entertaining, outdoor dining, or relaxing while taking in the peaceful wooded surroundings. With abundant space, privacy, and character, this home is ready to welcome you!
Property Features
Property Type: Residential - Single Family
Basement: Yes
Basement: Full
Cooling: Ceiling Fans, Central Air
Fireplaces: 2
Garage: 2
Heating: Electric
Home Style: Colonial
Lot Size: 2.67 Acres
Roof Type: Shingle
Stories: 2.0
Taxes: $8,090
Year Built: 1991
Amenities
9Ft + Ceiling
Beam Ceiling
French Doors
Cul de sac
Deck
Wooded Lot
Feature Descriptions
Access: County Road
Appliances: Dishwasher, Double Oven, Dryer, Electric Cooktop, Microwave, Oven/Range, Refrigerator, Trash Compactor, Washer
Basement Fatures: Finished
Days on Site: 25
Exterior: Brick
Family Room: Walkout, Wall-to-Wall Carpet, Fireplace, Window Treatment
Fireplace Features: Wood
Foundation: Poured
Garage/Carport: Side, Garage Attached
Gas: None
Kitchen: Eat-In
Mechanical Systems: Central Vacuum, Intercom, Sump Pump
Miscellaneous: Cable, Ceiling Fan, Laundry Chute, Smoke Alarm
Parcel #: 275712C074
Parking: Driveway
Primary Bathroom: Shower, Double Vanity, Tub
Primary Bedroom: Bath Adjoins, Vaulted Ceiling, Walk-in Closet, Wall-to-Wall Carpet, Fireplace
Rooms Total: 10
Sewer: Public Sewer
Special View Info: Woods
SQFT Basement: 692
Study: Bookcases, Wall-to-Wall Carpet, French Doors
Tax Abatement: No
Topography: Stream/Creek
Water: Public
Water Heater: Electric
Window Features: Wood
Wooded: Yes
Room Sizes
Primary Bedroom: 24 X 15 Level - 2
Bedroom 2: 14 X 15 Level - 2
Bedroom 3: 15 X 11 Level - 2
Bedroom 4: 11 X 14 Level - 2
Breakfast Room: 11 X 18 Level - 1
Dining Room: 11 X 14 Level - 1
Entry: 13 X 15 Level - 1
Family Room: 19 X 16 Level - 1
Living Room: 12 X 14 Level - 1
Laundry Room: 7 X 13 Level - 1
Study/Den: 11 X 13 Level - 1
Local Schools
School District: West Clermont
Listed By / Shown By
Listed By
Agency Name: Weichert, REALTORS - R.E. 1790
Agent Name: Marianne Gibbs
Agency Phone: 513-272-1790

Shown By
Agent Name: Lydia Walls
Agent Phone: (937) 935-5597
Agency Title: Key Realty

Estimate Your Payment
Estimated Payment
$ 4,788.05 per month $3,910.01 Principal & Interest $674.17 Property Tax $203.88 Homeowner's Insurance
3920 Nicklaus Court | MLS# 1893009
This single family home located at 3920 Nicklaus Court, Pierce Township, OH 45245 is currently listed for sale with an asking price of $699,000. This property was built in 1991 and has 4 bedrooms and 4 full and 1 partial baths with 3863 sq. ft. Nicklaus Court is located within the West Clermont school district. Search Pierce Township real estate on www.lydiawalls.com today.