
BEDS5
BATHS2 full
SQUARE FEET2,000
MLS#848048
STATUSPending
PROPERTY TYPEResidential - Single Family
SUBDIVISIONInland Sub
Property Description
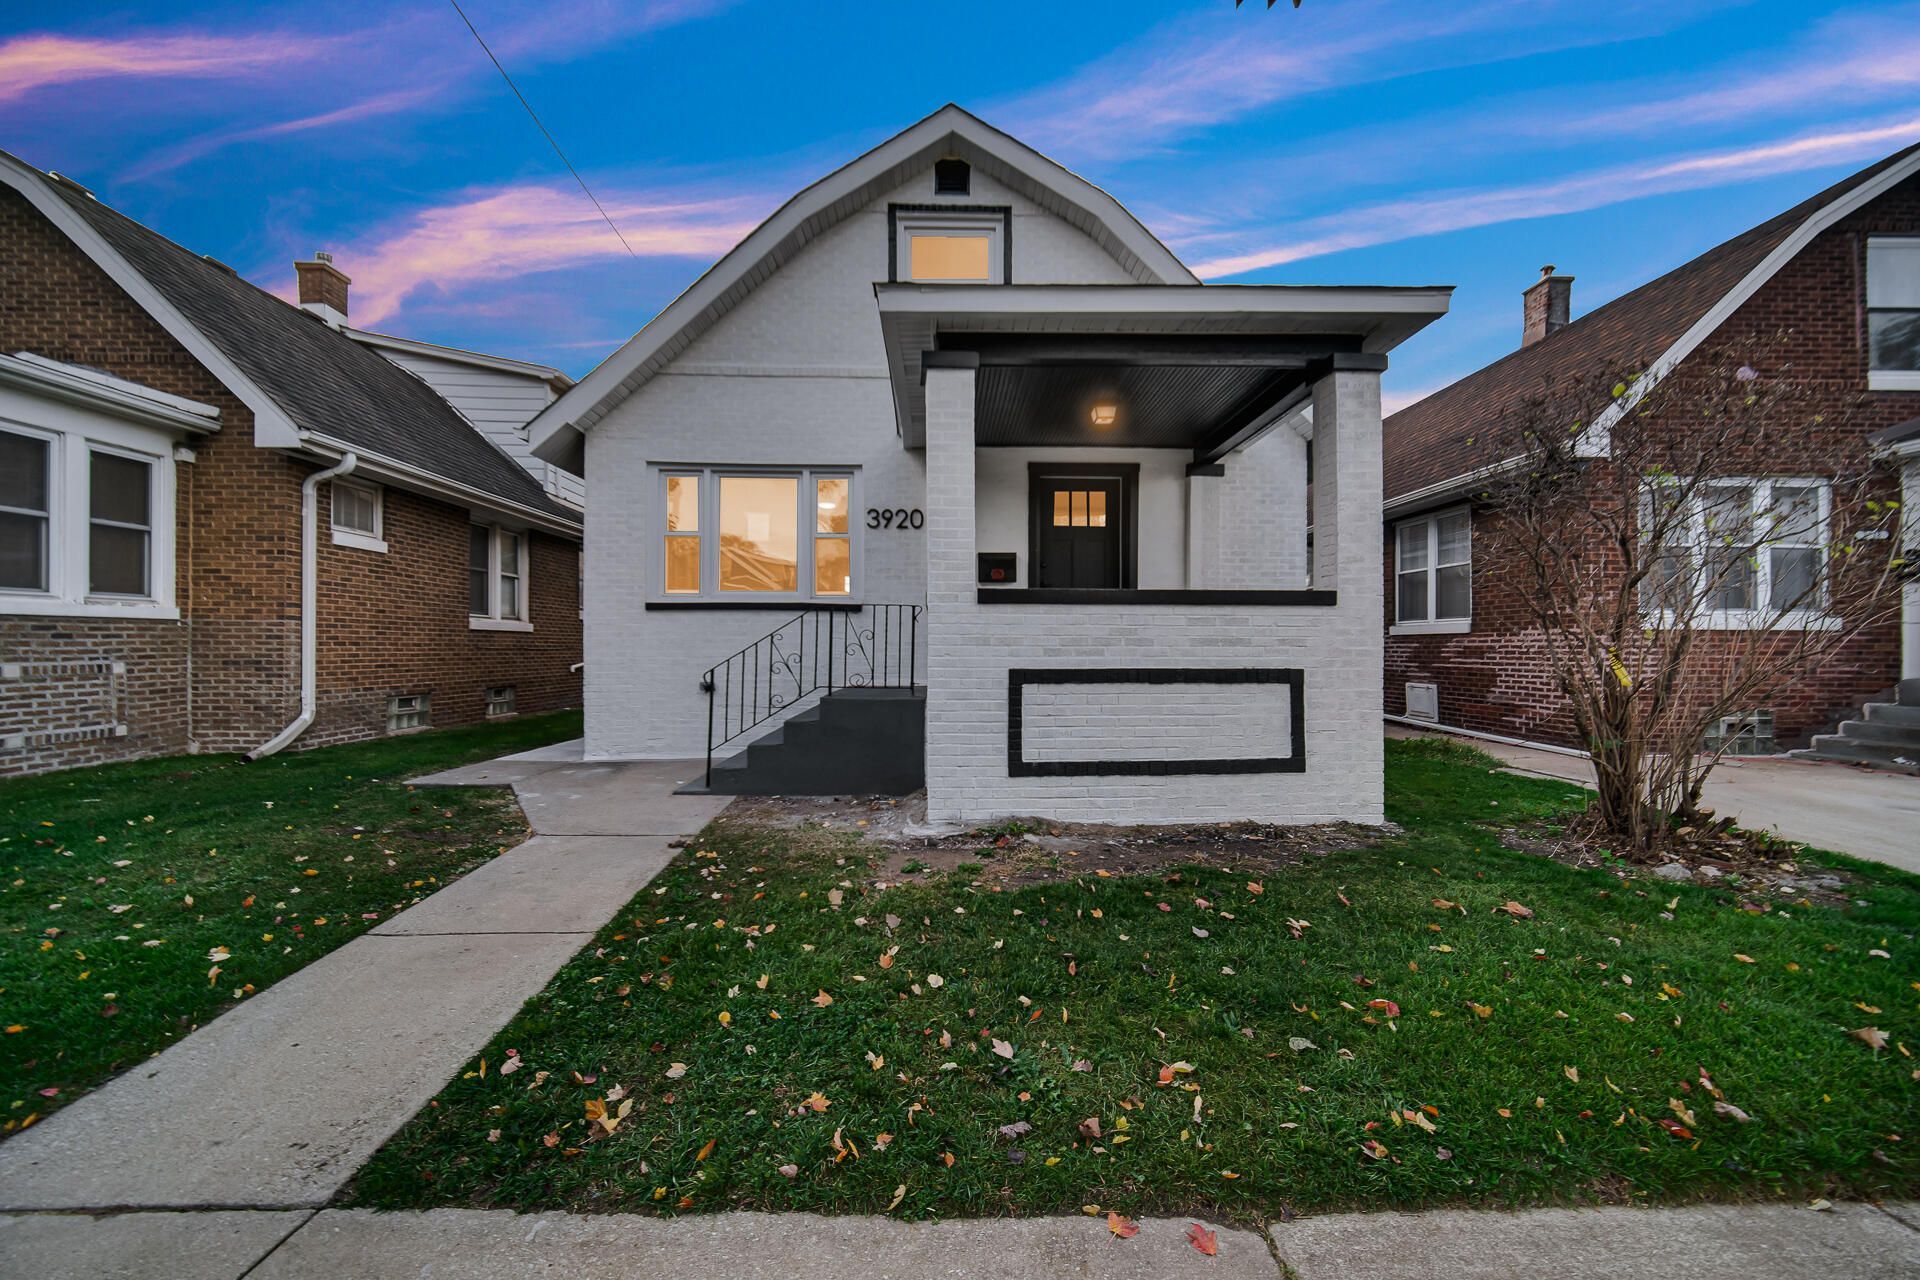
This beautiful renovated home, is offering 5 spacious bedrooms, 2 full bathrooms, and thoughtful updates throughout. The upstairs primary bedroom provides a private retreat with convenient his-and-hers closets. The beautifully remodeled kitchen features stunning stone countertops, a stylish backsplash, ample space for cooking and gathering and the convenience of new stainless-steel appliances!The open and inviting living and dining areas are perfect for entertaining guests or enjoying everyday life. Abundant storage can be found throughout the home, including a spacious entry closet and additional closets designed to accommodate a busy household. Relax on the welcoming front porch and enjoy the charm of the neighborhood.This home boasts all-new electrical, plumbing, HVAC, windows, roof, and insulation, providing peace of mind and energy efficiency for years to come. A detached two-car garage adds even more convenience and functionality. Move-in ready, this beautifully renovated home offers the perfect blend of style, comfort, and long-term value.
Property Features
Property Type: Residential - Single Family
Garage: 2
Heating: Central, Natural Gas
Lot Size: 0.10 Acres
Stories: 1.5
Taxes: $688
Year Built: 1927
Amenities
Ceiling Fan(s)
Stone Counters
Open Floorplan
His and Hers Closets
Lighting
Rain Gutters
Private Yard
Appliances
Dishwasher
Stainless Steel Appliance(s)
Refrigerator
Microwave
Gas Water Heater
Gas Range
Feature Descriptions
Days on Site: 10
Lot: Back Yard, Rectangular Lot, Private, Front Yard
Parking Features: Detached, Garage Faces Rear, Alley Access, Garage Door Opener
Rooms Total: 8
Security Features: Carbon Monoxide Detector(s), Smoke Detector(s)
Sewer: Public Sewer
Utilities: Electricity Available, Sewer Available, Natural Gas Available
Water: Public
Room Sizes
Living Room: 15.0 x 12.0
Dining Room: 11.0 x 12.0
Kitchen: 12.0 x 9.0
Primary Bedroom: 15.0 x 14.0
Bedroom 2: 10.0 x 10.0
Bedroom 3: 10.0 x 10.0
Bedroom 4: 8.0 x 12.0
Bedroom 5: 9.0 x 7.0
Listed By / Shown By
Listed By
Agency Name: Favela Real Estate, LLC
Agency Phone: (219) 617-9710
Shown By
Agent Name: Lydia Walls
Agent Phone: (937) 935-5597
Agency Title: Key Realty

Estimate Your Payment
Estimated Payment
$ 1,522.79 per month $1,392.84 Principal & Interest $57.33 Property Tax $72.63 Homeowner's Insurance
3920 Fern Street | MLS# 848048
This single family home located at 3920 Fern Street, East Chicago, IN 46312 is currently listed for sale with an asking price of $249,000. This property was built in 1927 and has 5 bedrooms and 2 full baths with 2000 sq. ft. Fern Street is located in the Inland Sub subdivision. Search Inland Sub real estate on www.lydiawalls.com today.