
BEDS4
BATHS2 full
SQUARE FEET1,731
MLS#1894046
STATUSActive
PROPERTY TYPEResidential - Single Family
SCHOOLNorwood
Property Description
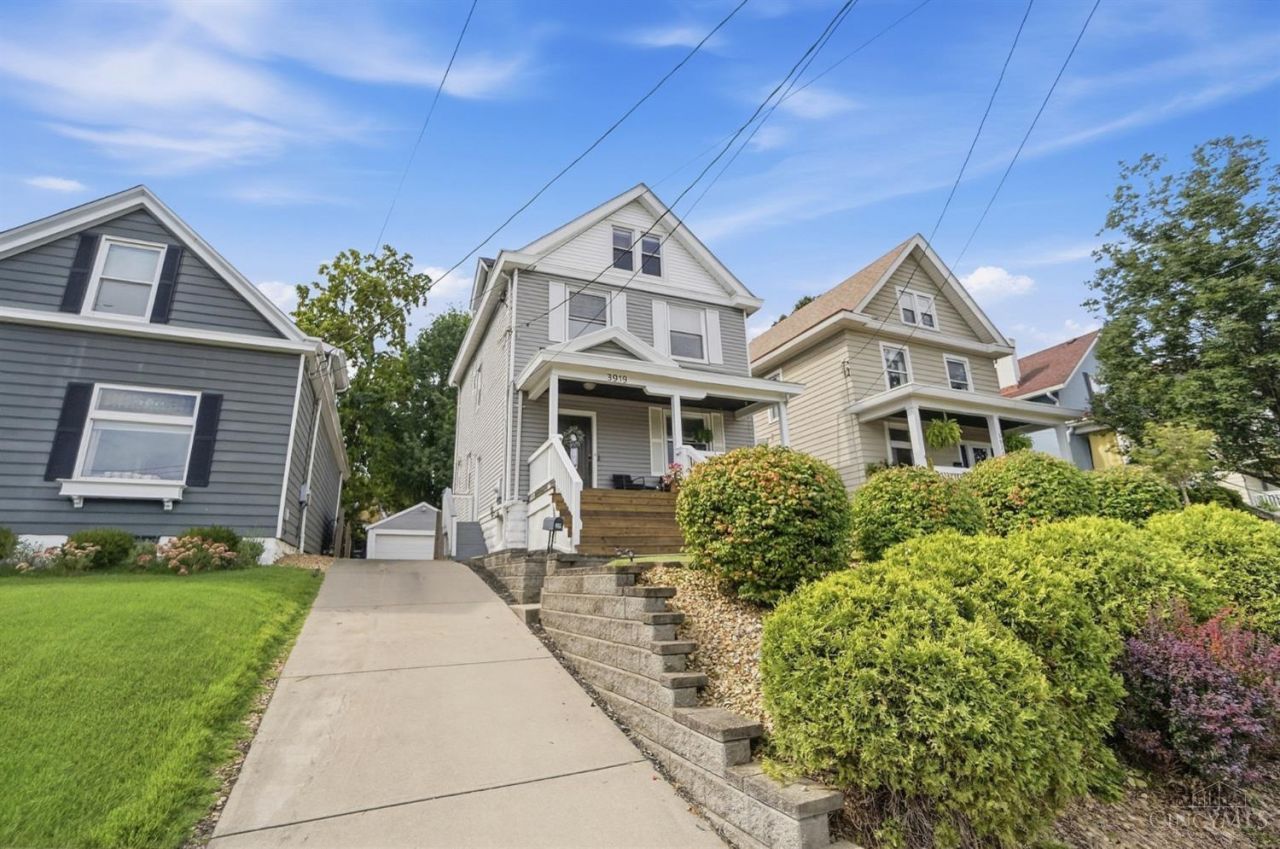
Charming 4-bedroom, 2-bath home in Norwood's desirable Presidential District, blending character with modern updates. The open floor plan offers easy flow between the living, dining and kitchen spaces. The versatile third floor features separate heating and cooling, ideal for a bedroom, office, studio or bonus space. Enjoy the walkout patio with pergola overlooking a level yard perfect for relaxing, entertaining or gardening. Detached garage provides parking and storage. Recent updates include new carpet and LVP flooring, porch boards, exterior siding, washer, dishwasher, stationary tub and closet organizers. Move-in ready and close to all the Presidential District has to offer.
Property Features
Property Type: Residential - Single Family
Basement: Yes
Basement: Full
Cooling: Central Air
Fireplaces: 2
Garage: 2
Heating: Forced Air, Gas
Home Style: Traditional
Lot Size: 0.12 Acres
Roof Type: Shingle
Stories: 3.0
Taxes: $6,148
Year Built: 1912
Amenities
9Ft + Ceiling
Multi Panel Doors
Natural Woodwork
Patio
Porch
Feature Descriptions
Appliances: Dishwasher, Dryer, Microwave, Oven/Range, Refrigerator, Washer
Basement Fatures: Concrete Floor, Unfinished, Glass Blk Wind
Days on Site: 14
Exterior: Vinyl Siding
Fencing: Privacy, Wood
Fireplace Features: Dummy
Foundation: Block
Garage/Carport: Garage Detached
Gas: Natural
Kitchen: Pantry, Counter Bar, Walkout, Marble/Granite/Slate
Lot Dimensions: 37.50 X 135
Miscellaneous: 220 Volt, Ceiling Fan, Recessed Lights
Parcel #: 651-0041-0065-00
Primary Bathroom: Shower, Tile Floor, Tub
Primary Bedroom: Walk-in Closet, Wall-to-Wall Carpet
Rooms Total: 7
Sewer: Public Sewer
SQFT Basement: 682
Tax Abatement: No
Water: Public
Water Heater: Electric
Window Features: Vinyl, Insulated
Room Sizes
Primary Bedroom: 12 X 15 Level - 2
Bedroom 2: 12 X 13 Level - 2
Bedroom 3: 9 X 10 Level - 2
Bedroom 4: 12 X 29 Level - 3
Dining Room: 12 X 15 Level - 1
Entry: 8 X 14 Level - 1
Living Room: 14 X 14 Level - 1
Local Schools
School District: Norwood
Listed By / Shown By
Listed By
Agency Name: Coldwell Banker Realty
Agent Name: Ronald Bisher
Agency Phone: 513-922-9400

Shown By
Agent Name: Lydia Walls
Agent Phone: (937) 935-5597
Agency Title: Key Realty

Estimate Your Payment
Estimated Payment
$ 2,865.90 per month $2,236.93 Principal & Interest $512.33 Property Tax $116.64 Homeowner's Insurance
3919 Catherine Avenue | MLS# 1894046
This single family home located at 3919 Catherine Avenue, Norwood, OH 45212 is currently listed for sale with an asking price of $399,900. This property was built in 1912 and has 4 bedrooms and 2 full baths with 1731 sq. ft. Catherine Avenue is located within the Norwood school district. Search Norwood real estate on www.lydiawalls.com today.