
BEDS2
BATHS2 full
SQUARE FEET980
MLS#226029532
STATUSActive
PROPERTY TYPEResidential - Single Family
SUBDIVISIONVillage at Shannon Green
SCHOOLCOLUMBUS CITY
Property Description
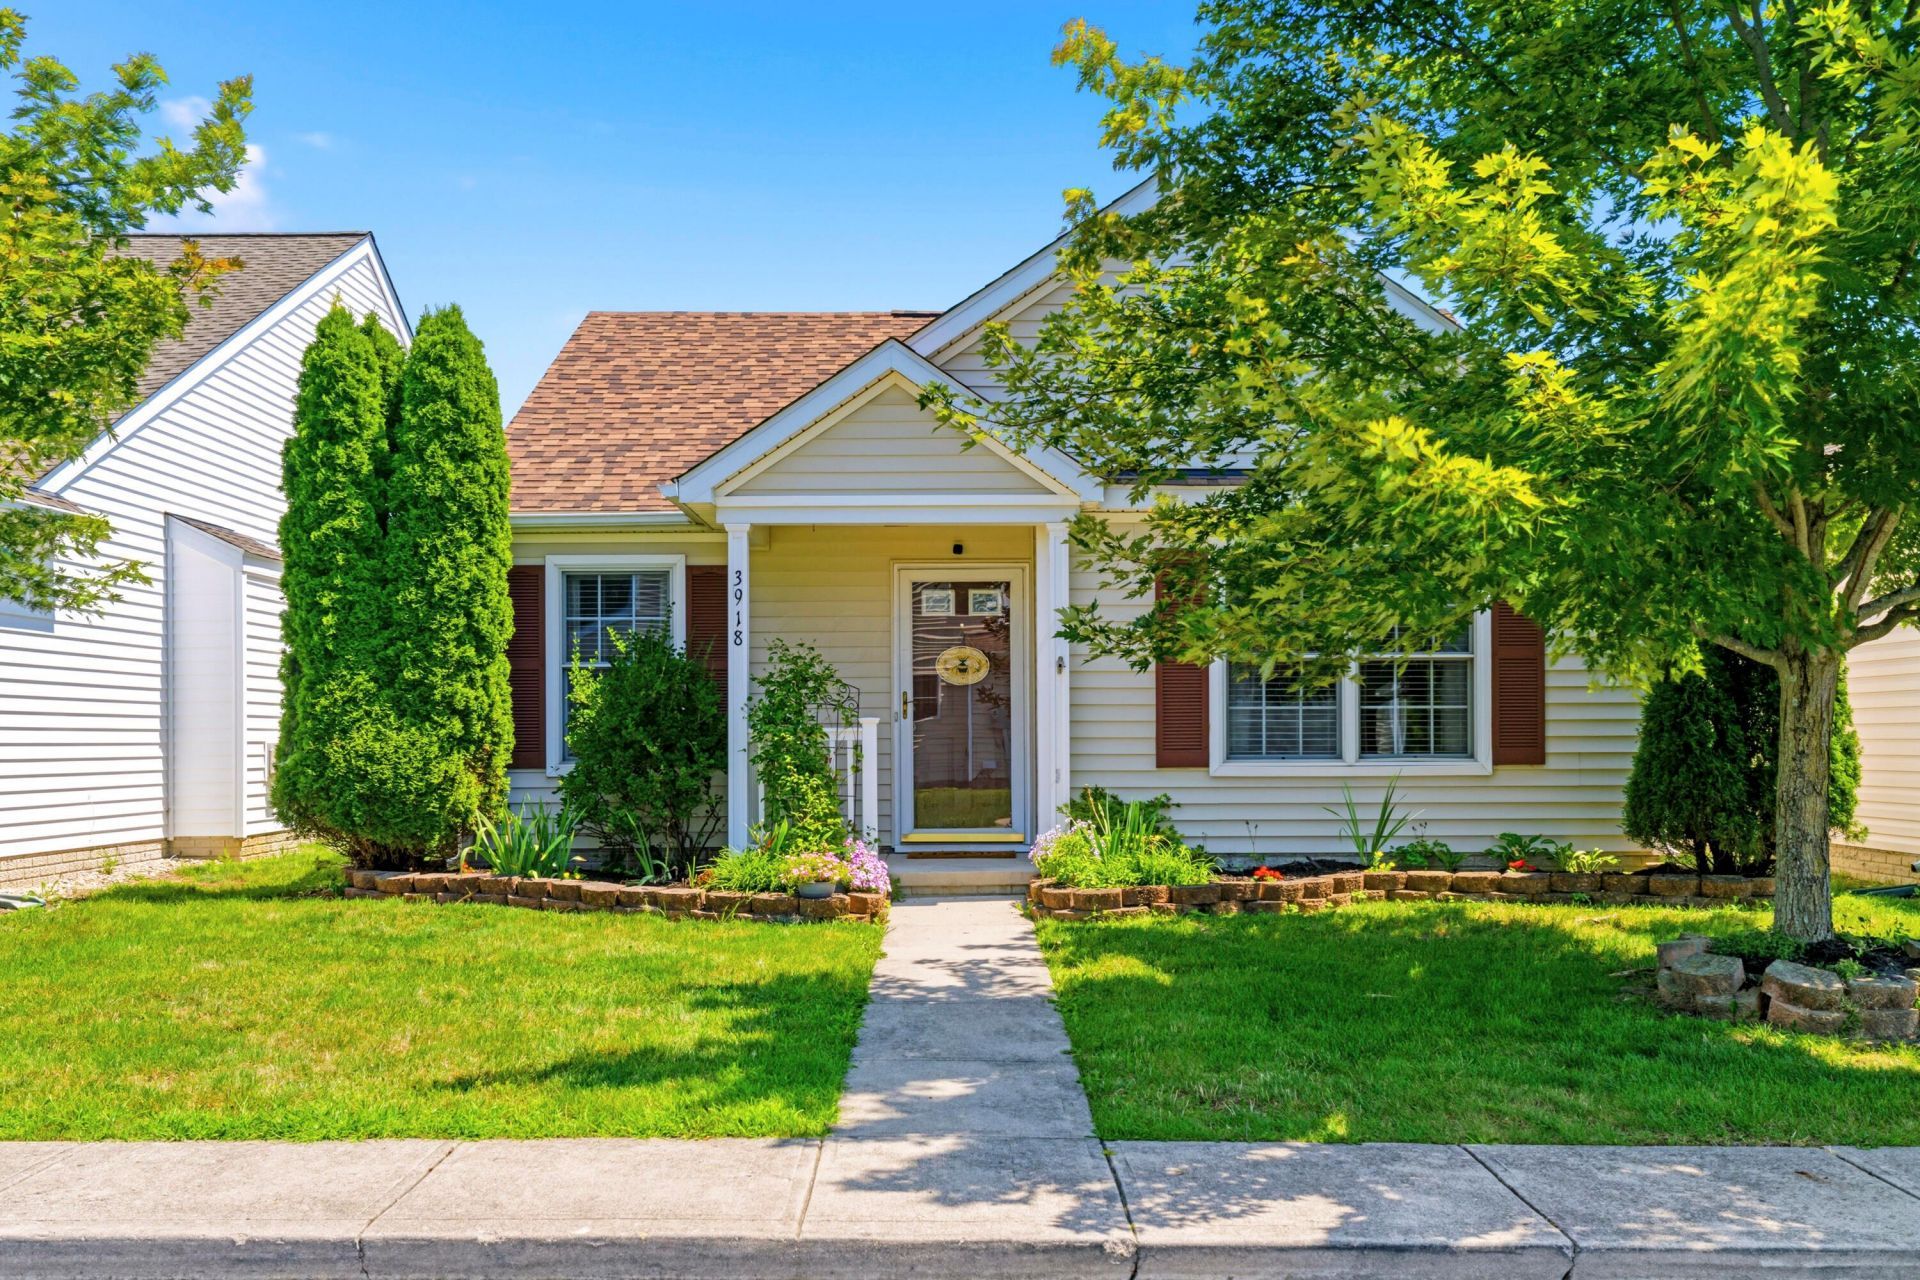
Looking for easy living with low maintenance? Welcome home! This beautiful ranch is perfectly located just minutes from shopping, restaurants & everyday conveniences. Step inside to an inviting open floor plan that's ideal for entertaining family & friends! The spacious living room features soaring vaulted ceilings, a cozy gas fireplace, fresh paint throughout & oversized windows that fill the home with natural light. The large kitchen offers newer appliances, plenty of cabinet space & sliding glass doors leading to the concrete patio overlooking the backyard, perfect for your morning coffee or relaxing summer evenings. Just off the kitchen you'll find convenient main-floor laundry. Both bedrooms are generously sized, including a spacious primary suite with a large walk-in closet & an updated ensuite featuring a new vanity & walk-in shower. The oversized 2-car garage provides ample room for parking, storage & hobbies. Additional updates include a newer HVAC system, landscaping, light fixtures & MORE! Enjoy truly low-maintenance living with the HOA taking care of lawn mowing throughout the community. Residents also have access to a neighborhood park, making this an even more desirable place to call home. This move-in ready ranch has everything you've been looking for, don't miss your chance to make it yours!
Property Features
Property Type: Residential - Single Family
Cooling: Central Air
Fireplaces: 1
Garage: 2 car attached
Heating: Forced Air
Home Style: Ranch
Lot Size: 0.03 Acres
Taxes: $2,632
Year Built: 2004
Feature Descriptions
Association/Condo Fee: 115
Days on Site: 3
Exterior: Vinyl Siding
Fireplace: One, Gas Log
Flooring: Wood, Carpet
HOA: Yes
Parcel #: 010-272093
Parking: Garage Door Opener, Attached Garage, On Street, Assigned
Windows: Insulated All
Local Schools
School District: COLUMBUS CITY
Listed By / Shown By
Listed By
Agency Name: RE/MAX Partners
Agent Name: Kacey A Wright
Agency Phone: 614-224-4900

Shown By
Agent Name: Lydia Walls
Agent Phone: (937) 935-5597
Agency Title: Key Realty

Estimate Your Payment
Estimated Payment
$ 1,572.97 per month $1,286.55 Principal & Interest $219.33 Property Tax $67.08 Homeowner's Insurance
3918 Cleggan Street, Unit 172 | MLS# 226029532
This single family home located at 3918 Cleggan Street, Unit 172, Canal Winchester, OH 43110 is currently listed for sale with an asking price of $230,000. This property was built in 2004 and has 2 bedrooms and 2 full baths with 980 sq. ft. Cleggan Street, Unit 172 is located in the Village at Shannon Green subdivision within the COLUMBUS CITY school district. Search Village At Shannon Green real estate on www.lydiawalls.com today.