
BEDS3
BATHS3 full 1 partial
SQUARE FEET2,192
MLS#1900535
STATUSActive
PROPERTY TYPEResidential - Single Family
SCHOOLCincinnati
Property Description
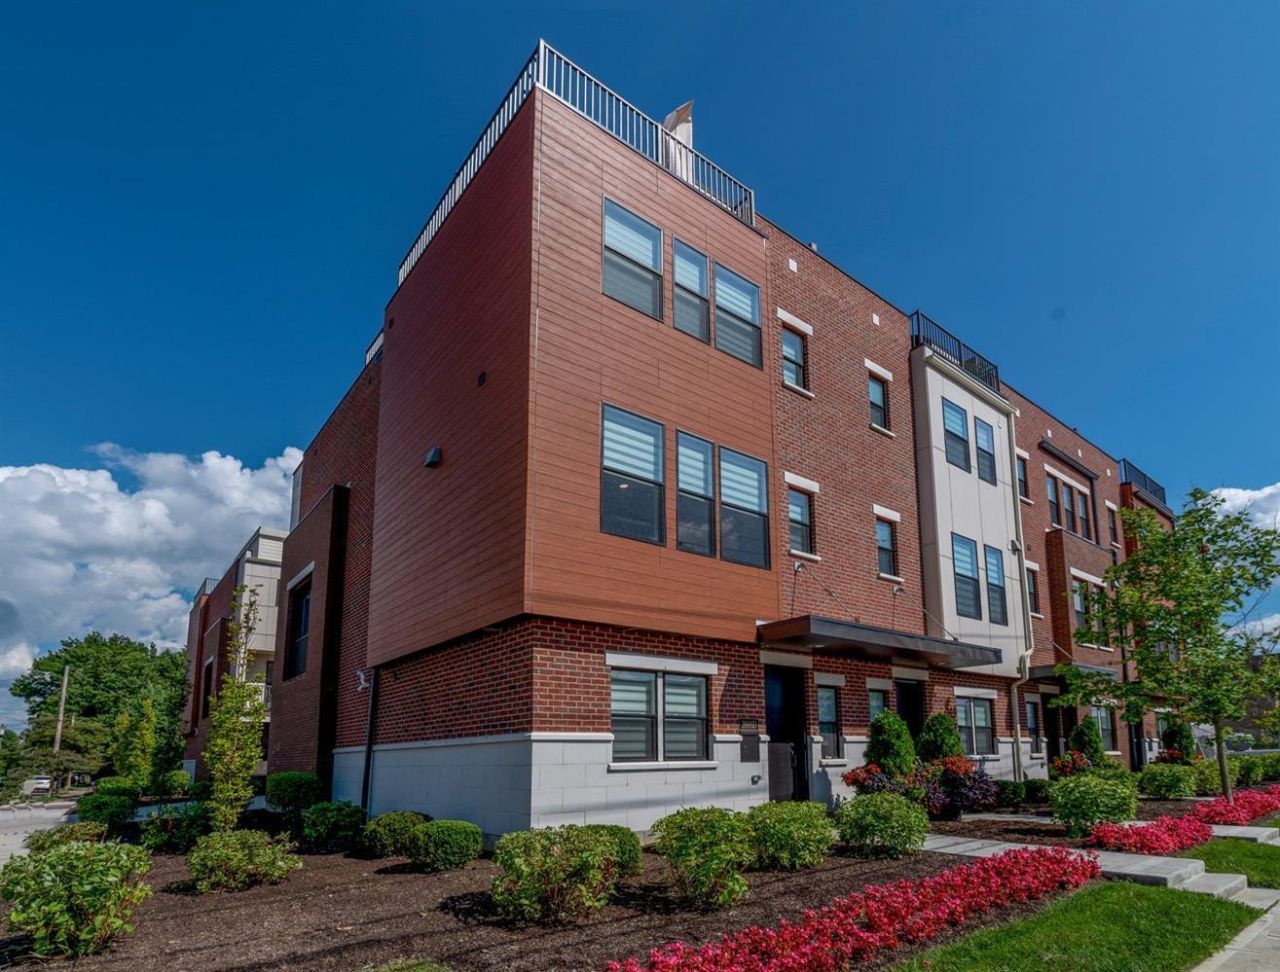
Welcome to 3916 Edwards in Home Sweet Oakley. This 3 bedroom, 3 1/2 bath townhome located in Rookwood Place offers hardwood floors, elevated finishes throughout, and an attached two car garage. Features a gourmet kitchen, second floor laundry, en-suite bathroom for each bedroom, and rooftop deck.Tax abated! Convenient to Oakley Square, Hyde Park Square, Wasson Way, schools, shopping, restaurants, and highway access.
Property Features
Property Type: Residential - Single Family
Basement: None
Cooling: Central Air
Fireplaces: 1
Garage: 2
Heating: Forced Air, Gas
Home Style: Contemporary/Modern
Lot Size: 0.04 Acres
Roof Type: Membrane/Rubber
Stories: 3.0
Taxes: $2,104
Year Built: 2020
Amenities
9Ft + Ceiling
Multi Panel Doors
Feature Descriptions
Appliances: Microwave, Oven/Range, Dishwasher, Refrigerator, Dryer, Washer, Garbage Disposal
Association Includes: MaintenanceExterior, SnowRemoval, AssociationDues, ProfessionalMgt
Association Name: Rookwood Place Assoc
Exterior: Brick
Fireplace Features: Insert, Gas
Flex Rooms: Bonus Room
Formal Dining: Yes
Foundation: Slab
Garage/Carport: Built in
Gas: Natural
HOA Fee: 250/Monthly
HOA Y/N: 1
Kitchen: Counter Bar, Quartz Counters, Eat-In, Wood Cabinets, Wood Floor
Lot Dimensions: Of record
Mechanical Systems: Garage Door Opener, Humidifier
Miscellaneous: Busline Near
Parcel #: 040-0003-0224-00
Primary Bathroom: Shower, Double Vanity, Tile Floor
Primary Bedroom: Bath Adjoins, Walk-in Closet, Wall-to-Wall Carpet
Rooms Total: 6
Sewer: Public Sewer
Tax Abatement: Yes
Water: Public
Water Heater: Gas
Window Features: Insulated, Slider, Vinyl
Room Sizes
Primary Bedroom: 17 X 12 Level - 3
Bedroom 2: 12 X 12 Level - 3
Bedroom 3: 11 X 11 Level - 1
Dining Room: 14 X 9 Level - 2
Entry: 12 X 7 Level - 1
Living Room: 19 X 14 Level - 2
Laundry Room: 5 X 3 Level - 3
Local Schools
School District: Cincinnati
Listed By / Shown By
Listed By
Agency Name: Coldwell Banker Realty
Agent Name: Megan Stacey
Agency Phone: 513-321-9944

Shown By
Agent Name: Lydia Walls
Agent Phone: (937) 935-5597
Agency Title: Key Realty

Estimate Your Payment
Estimated Payment
$ 3,911.96 per month $3,551.45 Principal & Interest $175.33 Property Tax $185.18 Homeowner's Insurance
3916 Edwards Road, Unit D | MLS# 1900535
This single family home located at 3916 Edwards Road, Unit D, Cincinnati, OH 45209 is currently listed for sale with an asking price of $634,900. This property was built in 2020 and has 3 bedrooms and 3 full and 1 partial baths with 2192 sq. ft. Edwards Road, Unit D is located within the Cincinnati school district. Search Cincinnati real estate on www.lydiawalls.com today.