
BEDS3
BATHS2 full
SQUARE FEET1,158
MLS#TB8535525
STATUSActive
PROPERTY TYPEResidential - Single Family
SUBDIVISIONGANDY MANOR
Property Description
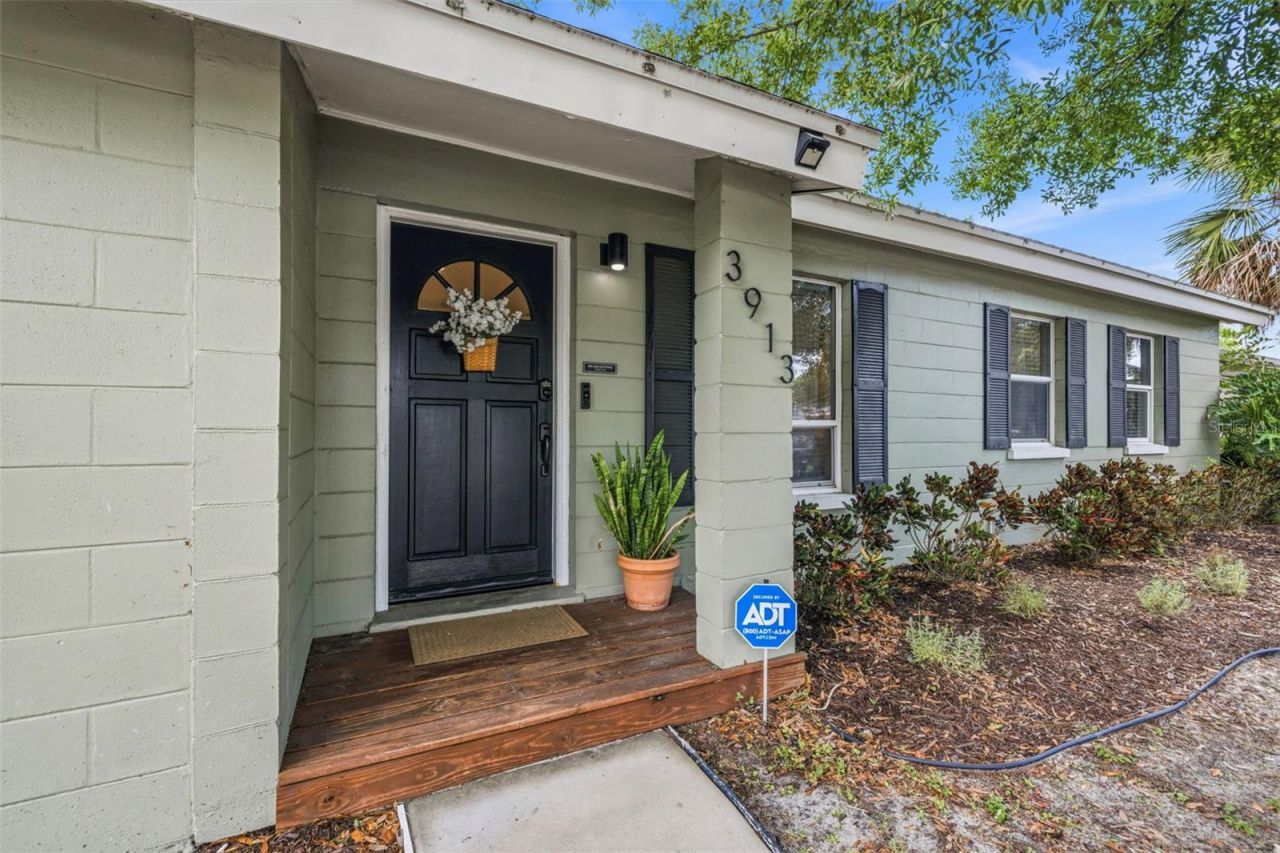
Tampa living awaits in this beautifully updated 3-bedroom, 2-bath home on an oversized, privacy-fenced lot. Brand new luxury vinyl flooring (July 2026) and fresh interior paint make this home truly move-in ready. The spacious layout features an updated kitchen with quartz countertops, newer cabinetry, stainless steel appliances, a coffee bar, and decorative stone backsplash, flowing seamlessly into the main living area. The floor plan provides a private primary suite with dual closets and a stunningly renovated ensuite, while two additional bedrooms offer plenty of space for family, guests, or a home office. Step outside to a large, fully fenced backyard with a patio deck, fire pit, mature shade trees, and a double-wide gate for convenient boat or RV parking. Located just minutes from the Selmon Expressway, shopping, dining, and the Marina District, this home combines comfort, style, and convenience. Flood Zone X - No flood insurance required.
Property Features
Property Type: Residential - Single Family
Cooling: Central Air
Heating: Central
Lot Size: 0.17 Acres
Roof Type: Shingle
Stories: 1.0
Taxes: $6,666
Year Built: 1954
Amenities
Ceiling Fans(s)
Living Room/Dining Room Combo
Primary Bedroom Main Floor
Split Bedroom
Stone Counters
Walk-In Closet(s)
Lighting
Feature Descriptions
Appliances: Dishwasher, Microwave, Range, Refrigerator
Days on Site: 5
Directions: Drive south on South Manhattan Ave. Left to West Pearl Ave. Right to South Grady Ave. Left to Wallace Ave. Property is on the left.
Exterior: Block
Flood Zone Code: X
Flooring: Tile, Vinyl
Foundation: Slab
Home Warranty Y/N: No
Listing Terms: Cash, Conventional, FHA, Other, VA Loan
Lot Dimensions: 0.17
Ownership: Fee Simple
Pets Allowed: Yes
Property Attached Y/N: No
Property Sub-Type: Single Family Residence
Sewer: Public Sewer
Showing Instructions: ShowingTime
Special Sale Provisions: None
Utilities: BB/HS Internet Available, Electricity Connected, Public, Sewer Connected, Water Connected
Water: Public
Water Access Y/N: No
Zoning: RS-60
Local Schools
High School: Robinson-HB
Middle School: Madison-HB
Elementary School: Anderson-HB
Listed By / Shown By
Listed By
Agency Name: BRAINARD REALTY
Agency Contact: 813-922-2891
Shown By
Agent Name: Lydia Walls
Agent Phone: (937) 935-5597
Agency Title: Key Realty

Estimate Your Payment
Estimated Payment
$ 3,262.78 per month $2,573.11 Principal & Interest $555.50 Property Tax $134.17 Homeowner's Insurance
3913 W Wallace Avenue | MLS# TB8535525
This single family home located at 3913 W Wallace Avenue, Tampa, FL 33611 is currently listed for sale with an asking price of $460,000. This property was built in 1954 and has 3 bedrooms and 2 full baths with 1158 sq. ft. W Wallace Avenue is located in the GANDY MANOR subdivision. Search GANDY MANOR real estate on www.lydiawalls.com today.