
BEDS3
BATHS1 full
SQUARE FEET5,216
MLS#848099
STATUSActive
PROPERTY TYPEResidential - Single Family
SUBDIVISIONSanford Tubbs 2nd Add
SCHOOLGary
Property Description
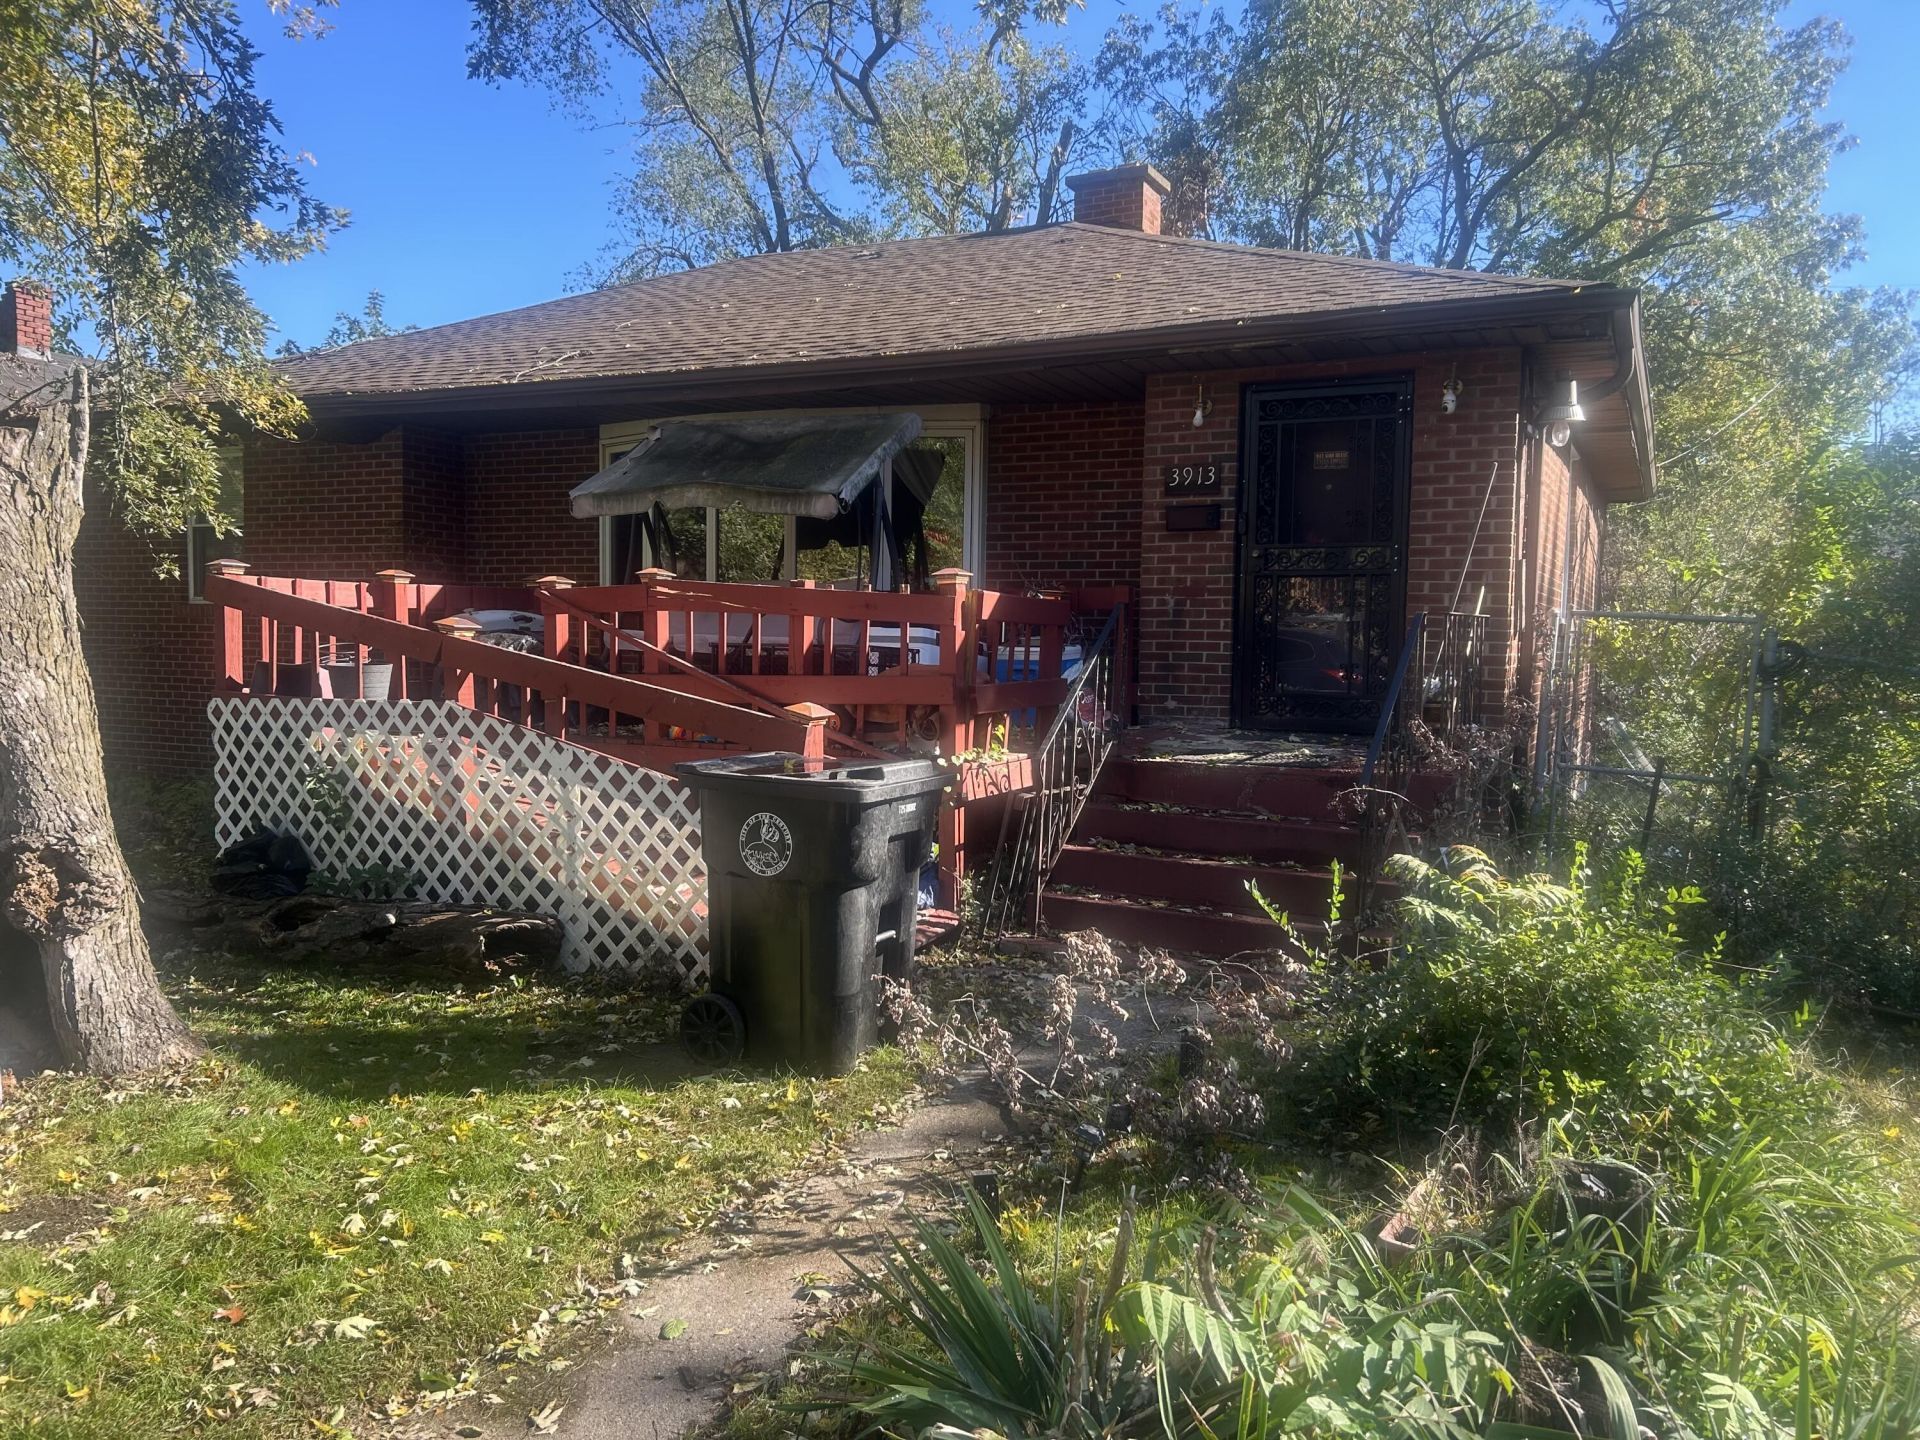
Welcome to 3913 Tyler Street! This beautiful brick home sits on a double lot, giving you extra yard space for gardening, play, parking, or future plans. It comes with major updates already done: brand-new windows, a new roof, and a new furnace and AC. Inside you'll find a living room with a fireplace and plenty of room to make this home your own. Offered as an estate sale, this home is a great opportunity for first-time buyers, investors, or anyone looking for value in Gary. It's conveniently located near schools, shopping, and major roads, with easy access to I-65 and I-80/94. Being sold as-is. Schedule your showing today!
Property Features
Property Type: Residential - Single Family
Fireplaces: 1
Garage: 2
Heating: Central
Lot Size: 3,136.00 Acres
Stories: 1.0
Taxes: $539
Year Built: 1952
Amenities
Ceiling Fan(s)
Appliances
Gas Range
Stainless Steel Appliance(s)
Feature Descriptions
Accessibility: Accessible Approach with Ramp
Days on Site: 9
Fireplace Features: Living Room
Lot: Back Yard, Front Yard
Parking Features: Detached, Kitchen Level, Additional Parking
Rooms Total: 6
Security Features: Smoke Detector(s)
Sewer: Public Sewer
Utilities: Electricity Available, Water Connected, Water Available, Sewer Connected, Sewer Available, Natural Gas Connected, Natural Gas Available, Electricity Connected
Water: Public
Room Sizes
Primary Bedroom: 13.0 x 11.0
Bedroom 2: 12.0 x 12.0
Living Room: 20.0 x 13.0
Dining Room: 10.0 x 13.0
Kitchen: 11.0 x 11.0
Bedroom 3: 12.0 x 12.0
Local Schools
High School: West Side Leadership Academy
Elementary School: Glen Park Academy
School District: Gary
Listed By / Shown By
Listed By
Agency Name: Graciela Barajas, Broker
Agency Phone: (219) 805-0246
Shown By
Agent Name: Lydia Walls
Agent Phone: (937) 935-5597
Agency Title: Key Realty

Estimate Your Payment
Estimated Payment
$ 721.74 per month $643.28 Principal & Interest $44.92 Property Tax $33.54 Homeowner's Insurance
3913 Tyler Street | MLS# 848099
This single family home located at 3913 Tyler Street, Gary, IN 46408 is currently listed for sale with an asking price of $115,000. This property was built in 1952 and has 3 bedrooms and 1 full baths with 5216 sq. ft. Tyler Street is located in the Sanford Tubbs 2nd Add subdivision within the Gary school district. Search Sanford Tubbs 2nd Add real estate on www.lydiawalls.com today.