
BEDS2
BATHS2 full
SQUARE FEET1,600
MLS#12812242
STATUSNew
PROPERTY TYPEResidential - Condominium
SUBDIVISIONThe Groves of Palatine
SCHOOLDistrict 211
Property Description
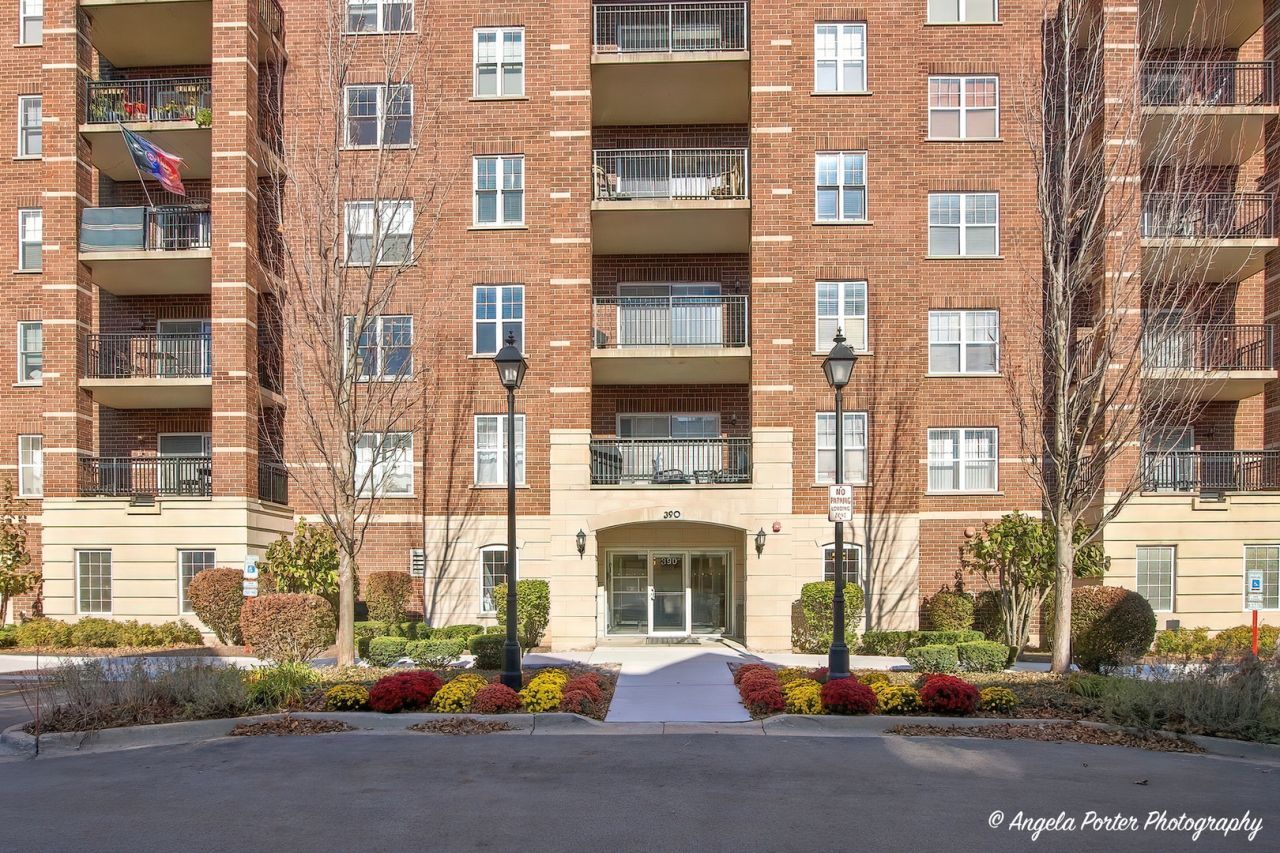
Walk to Metra and downtown Palatine! This beautifully updated, freshly painted corner 2BR, 2BA in the Groves of Palatine offers approximately 1,600 sq ft of turnkey living. The open floor plan flows from the spacious living and dining areas into a huge gourmet kitchen with a massive island seating 6+, extra-tall custom built-in pantry cabinets, quartz counters, a massive stainless steel dump sink, stainless appliances, and an 8-burner FORNO range with double oven. The primary suite features a walk-in closet and a private bath with matching extra-tall custom built-in cabinetry. A spacious second bedroom, second full bath, and in-unit laundry with a new washer and dryer complete the layout. Custom built-in window treatments add style and privacy throughout. Enjoy a private balcony, elevator access, and heated garage parking, plus corner-unit light and maintenance-free living. Close to restaurants, shops, and downtown Palatine. Just unpack and enjoy! Available for sale or lease.
Property Features
Property Type: Residential - Condominium
Basement: None
Cooling: Central Air
Garage: 1
Heating: Gas
Lot Size: CONDO
Stories: 6.0
Taxes: $5,300
Year Built: 2004
Amenities
Elevator
Feature Descriptions
Additional rooms: Balcony/Porch/Lanai, Foyer, Walk In Closet
Appliances: Range, Microwave, Dishwasher, Refrigerator, Washer, Dryer, Disposal
Association Amenities: Bike Room/Bike Trails, Elevator in Residence, Storage, On Site Manager/Engineer, Party Room, Receiving Room, Security Door Lock(s), Ceiling Fan, Laundry, School Bus, Trail(s)
Association Includes: Water, Parking, Insurance, Security, TV/Cable, Exterior Maintenance, Lawn Care, Scavenger, Snow Removal
Dining Room: Separate
Exterior: Brick
HOA Fee: 560/ Monthly
Laundry: In Unit, Sink
Lot Dimensions: CONDO
Other Equipment: TV-Cable, Intercom, Fire Sprinklers, Ceiling Fan(s)
Parcel#: 02153010581187
Parking: Garage Door Opener, Heated Garage, Garage, Yes, Attached
Pet Allowed: Cats OK, Dogs OK
Sewer: Public Sewer
Total Rooms: 5
Township: Palatine
Water: Lake Michigan, Public
Room Sizes
Balcony/Porch/Lanai: 13X5
Foyer: 8X8
Walk In Closet: 6X4
Bedroom 2: 10X11
Dining Room: 15X10
Kitchen: 13X21
Laundry: 5X7
Living Room: 14X24
Primary Bedroom: 11X15
Local Schools
School District: District 211
Listed By / Shown By
Listed By
Agency Name: RE/MAX Suburban
Agency Phone: 847-438-6200
Shown By
Agent Name: Lydia Walls
Agent Phone: (937) 935-5597
Agency Title: Key Realty

Estimate Your Payment
Estimated Payment
$ 3,084.20 per month $2,511.58 Principal & Interest $441.67 Property Tax $130.96 Homeowner's Insurance
390 W Mahogany Court, Unit 201 | MLS# 12812242
This condo located at 390 W Mahogany Court, Unit 201, Palatine, IL 60067 is currently listed for sale with an asking price of $449,000. This property was built in 2004 and has 2 bedrooms and 2 full baths with 1600 sq. ft. W Mahogany Court, Unit 201 is located in the The Groves of Palatine subdivision within the District 211 school district. Search The Groves Of Palatine real estate on www.lydiawalls.com today.