
BEDS5
BATHS3 full
SQUARE FEET2,630
MLS#TB8552951
STATUSActive
PROPERTY TYPEResidential - Single Family
SUBDIVISIONBARRINGTON/STERLING HILL
Property Description
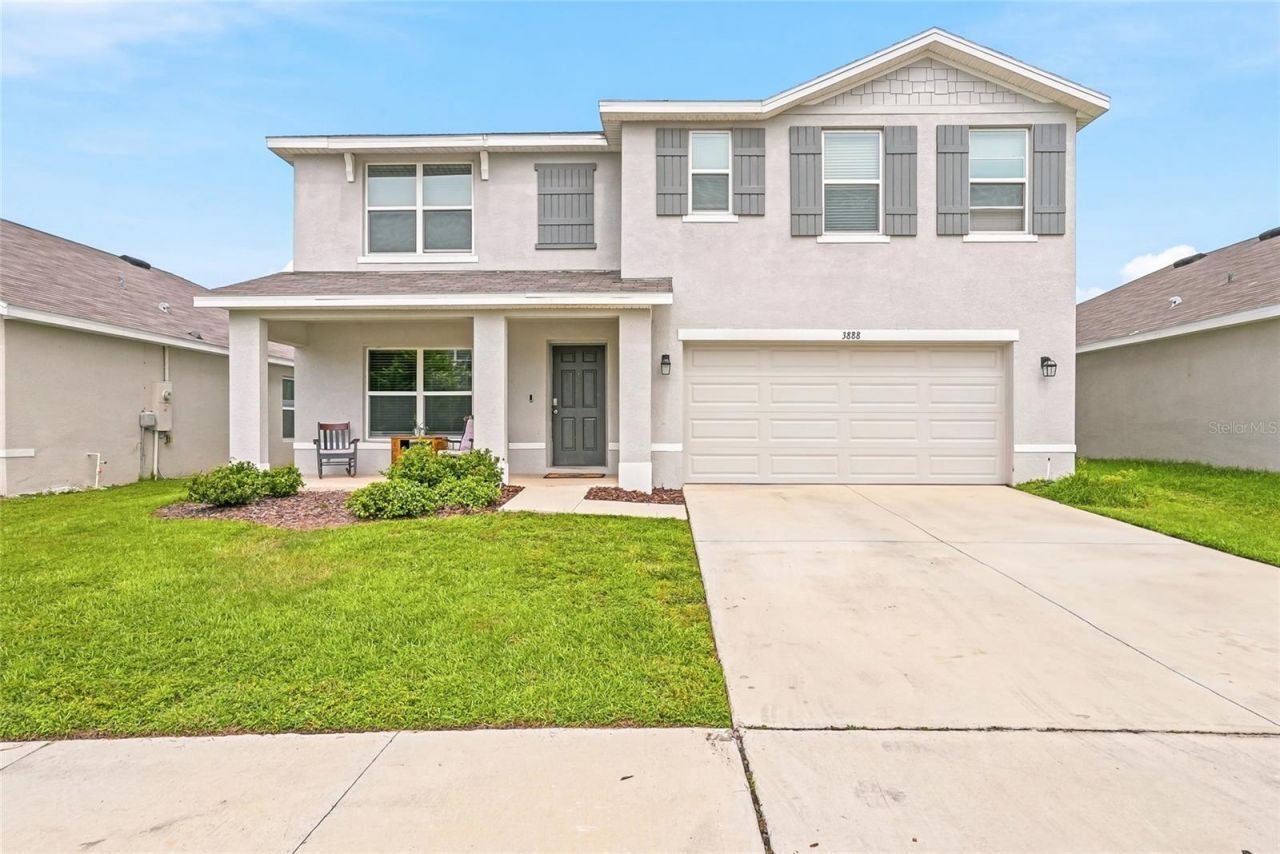
Seller is offering $2,000 towards buyer's closing costs for paint to make it your own! Built in 2023, this 5-bedroom, 3-bath home in Barrington at Sterling Hill offers 2,630 square feet of well-planned space. Just inside the entry, a flex room can be a home office, a formal dining area, or whatever fits your routine. The kitchen has granite countertops and stainless steel appliances and opens to the main living area, so everything stays connected. Upstairs, a loft/bonus room adds a second living space for a media room, playroom, or quiet retreat. Out back, a 15x20 open-air covered patio extension gives you a shaded spot to grill, host friends, or unwind in the evening and it leads to a newly fenced and private yard. With a 2023 build, the roof, AC system, and water heater are all just a few years into their lifespan, and the HVAC was just serviced. Sterling Hill is a gated community with two clubhouses, each with a pool and fitness center, plus pickleball, tennis, and basketball courts, beach volleyball, a splash pad, playgrounds, a dog park, and walking trails. Nearby magnet schools include Challenger K-8, Chocachatti Elementary, and Nature Coast Technical High School, and shopping, dining, and the Suncoast Parkway are all close by for an easy commute to Tampa.
Property Features
Property Type: Residential - Single Family
Cooling: Central Air
Fenced: Yes
Garage: 2 car attached
Heating: Electric
Lot Size: 0.14 Acres
Roof Type: Shingle
Stories: 2.0
Taxes: $5,893
Year Built: 2023
Amenities
Kitchen/Family Room Combo
Stone Counters
Walk-In Closet(s)
Private Yard
Sidewalk
Feature Descriptions
Additional Rooms: Bonus Room, Den/Library/Office, Loft
Appliances: Dishwasher, Electric Water Heater, Microwave, Range, Refrigerator
Association Amenities: Basketball Court, Clubhouse, Fitness Center, Gated, Park, Playground, Pool, Storage, Tennis Court(s)
Community Features: Clubhouse, Fitness Center, Gated Community - No Guard, Park, Playground, Pool, Sidewalks, Tennis Court(s)
Directions: Heading west on Elgin Blvd, make a left onto Sterling Hills Blvd, then make a left onto Westbridge Blvd. Enter the community gate and make a right onto Autumn Amber Dr and home is on your left
Exterior: Block, Stucco
Fencing: Vinyl
Flood Zone Code: X
Flooring: Carpet, Tile
Foundation: Slab
HOA Fee: 225/ Annually
HOA Y/N: Yes
Home Warranty Y/N: No
Listing Terms: Cash, FHA, VA Loan
Lot: Cleared
Lot Dimensions: 0.14
Other Equipment: Irrigation Equipment, Private Yard
Ownership: Fee Simple
Patio/Porch: Rear Porch
Pets Allowed: Yes
Property Attached Y/N: No
Property Sub-Type: Single Family Residence
Sewer: Public Sewer
Showing Instructions: Supra Lock Box, ShowingTime
Special Sale Provisions: None
Utilities: BB/HS Internet Available, Cable Available, Electricity Available, Electricity Connected, Sewer Available, Sewer Connected, Water Available, Water Connected
Water: Public
Water Access Y/N: No
Zoning: PDP (SF)
Room Sizes
Kitchen: 12x14
Living Room: 15x15
Primary Bedroom: 13x20
Local Schools
High School: Central High School
Middle School: Powell Middle
Elementary School: Pine Grove Elementary School
Listed By / Shown By
Listed By
Agency Name: PEOPLE'S TRUST REALTY
Agency Contact: 352-688-7022
Shown By
Agent Name: Lydia Walls
Agent Phone: (937) 935-5597
Agency Title: Key Realty

Estimate Your Payment
Estimated Payment
$ 2,709.87 per month $2,108.83 Principal & Interest $491.08 Property Tax $109.96 Homeowner's Insurance
3888 Autumn Amber Drive | MLS# TB8552951
This single family home located at 3888 Autumn Amber Drive , Spring Hill, FL 34609 is currently listed for sale with an asking price of $377,000. This property was built in 2023 and has 5 bedrooms and 3 full baths with 2630 sq. ft. Autumn Amber Drive is located in the BARRINGTON/STERLING HILL subdivision. Search BARRINGTON/STERLING HILL real estate on www.lydiawalls.com today.