
BEDS3
BATHS2 full
SQUARE FEET1,624
MLS#1893352
STATUSPending
PROPERTY TYPEResidential - Single Family
SCHOOLGreeneview
Property Description
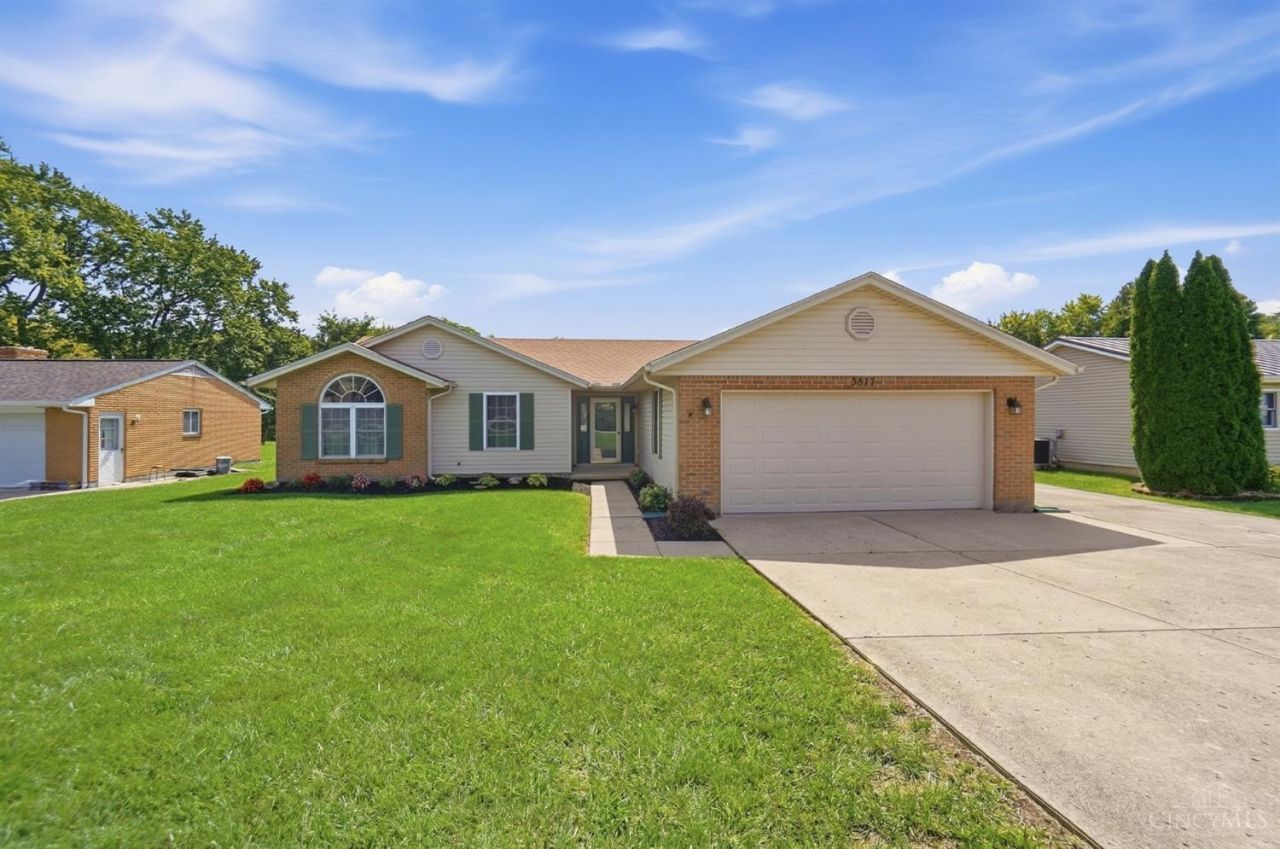
Unique opportunity to own a lake view home on Shawnee Lake! Highly sought after lot with a backyard view of the lake. Backyard adjoins to lake property where you can walk down to a public dock and fish, kayak, boat... or just relax and enjoy the scenery. This three bed, two bath home is perfect for entertaining with a new (2024) composite deck with sliding glass doors off the kitchen as well as a side concrete patio to the right of the garage. Main living area features vaulted ceiling and fireplace. Major structural improvements include new roof, downspouts, gutters, garage door and partial siding (all 2025). This location offers an inviting opportunity to establish a home within a serene neighborhood setting and all the amenities of lake life- enjoy fireworks from your backyard during the July neighborhood party or walk down to the beach and have fun at the playground. Easy access to 35 and 68 for commuters.
Property Features
Property Type: Residential - Single Family
Basement: None
Cooling: Central Air
Fireplaces: 1
Garage: 2
Heating: Electric, Heat Pump
Home Style: Ranch
Roof Type: Shingle
Stories: 1.0
Taxes: $2,534
Year Built: 1997
Amenities
Vaulted Ceiling
Deck
Patio
Feature Descriptions
Access: City Street
Appliances: Dishwasher, Dryer, Garbage Disposal, Microwave, Oven/Range, Refrigerator, Washer
Association Includes: AssociationDues, Other, PlayArea
Days on Site: 12
Exterior: Brick, Vinyl Siding
Fireplace Features: Gas
Foundation: Slab
Garage/Carport: Front, Garage Attached
Gas: Propane
Great Room: Wall-to-Wall Carpet, Fireplace
HOA Fee: 200/Annually
HOA Y/N: 1
Kitchen: Counter Bar, Eat-In, Vinyl Floor, Walkout, Island
Mechanical Systems: Garage Door Opener, Water Softener
Parcel #: G21000100033013200
Parking: On Street, Concrete
Primary Bathroom: Shower, Double Vanity, Jetted Tub
Primary Bedroom: Bath Adjoins, Walk-in Closet
Rooms Total: 5
Sewer: Public Sewer
Special View Info: Lake/Pond
Tax Abatement: No
Topography: Lake/Pond
Water: Public
Water Heater: Electric
Window Features: Double Pane, Vinyl
Room Sizes
Primary Bedroom: 181 X 128 Level - 1
Bedroom 2: 127 X 137 Level - 1
Bedroom 3: 103 X 145 Level - 1
Great Room: 245 X 269 Level - 1
Laundry Room: 84 X 72 Level - 1
Local Schools
School District: Greeneview
Listed By / Shown By
Listed By
Agency Name: Coldwell Banker Heritage
Agent Name: Jennifer Kirk
Agency Phone: 937-382-4427

Shown By
Agent Name: Lydia Walls
Agent Phone: (937) 935-5597
Agency Title: Key Realty

Estimate Your Payment
Estimated Payment
$ 2,093.90 per month $1,789.43 Principal & Interest $211.17 Property Tax $93.30 Homeowner's Insurance
3877 N Lake Shore Drive | MLS# 1893352
This single family home located at 3877 N Lake Shore Drive, New Jasper Township, OH 45335 is currently listed for sale with an asking price of $319,900. This property was built in 1997 and has 3 bedrooms and 2 full baths with 1624 sq. ft. N Lake Shore Drive is located within the Greeneview school district. Search New Jasper Township real estate on www.lydiawalls.com today.