
BEDS3
BATHS2 full
SQUARE FEET1,659
MLS#TB8548171
STATUSPending
PROPERTY TYPEResidential - Condominium
SUBDIVISIONSALEM SQUARE
Property Description
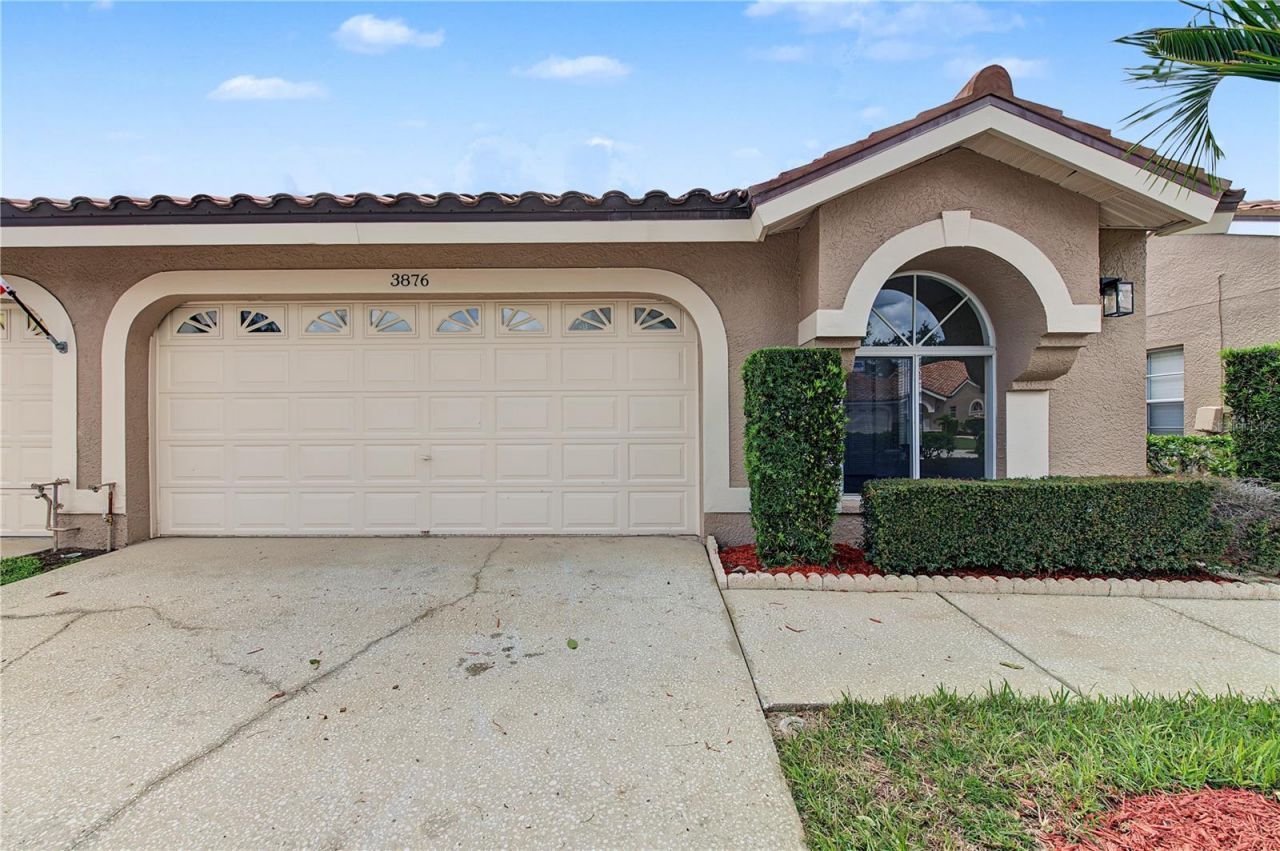
Under contract-accepting backup offers. Welcome to 3876 Darston Street, a beautifully updated 3-bedroom, 2-bath villa located in the highly desirable gated Salem Square community of Ridgemoor in Palm Harbor. This move-in-ready home features a brand-new kitchen complete with new cabinetry, quartz countertops, and new appliances, along with luxury vinyl plank flooring throughout for a clean, modern look.The spacious primary suite features a beautifully remodeled bathroom highlighted by a gorgeous walk-in shower and new vanity. Two additional bedrooms and a second full bathroom provide plenty of space for family, guests, or a home office. Step outside to enjoy both a covered patio and screened-in patio area, creating the perfect setting for entertaining, relaxing, or enjoying Florida living year-round. The home also includes an attached two-car garage and is located outside of a flood zone, with no flood insurance required.Salem Square is a beautifully maintained gated community within Ridgemoor offering maintenance-free living and access to a community pool. The neighborhood provides a peaceful residential setting while remaining conveniently located near shopping, dining, parks, golf courses, the Pinellas Trail, and some of the area's best beaches. With easy access to Palm Harbor, Dunedin, Safety Harbor, Tarpon Springs, and Tampa International Airport, this location offers an excellent combination of privacy and convenience.With its extensive interior updates, spacious floor plan, inviting outdoor living areas, and desirable Palm Harbor location, this home is truly move-in ready and waiting for its next owner.
Property Features
Property Type: Residential - Condominium
Cooling: Central Air
Garage: 2 car attached
Heating: Central
Lot Size: 0.10 Acres
Roof Type: Tile
Stories: 1.0
Taxes: $4,367
Year Built: 1994
Amenities
Ceiling Fans(s)
High Ceilings
Primary Bedroom Main Floor
Thermostat
Sidewalk
Feature Descriptions
Additional Rooms: Inside Utility
Appliances: Dishwasher, Electric Water Heater, Microwave, Range, Refrigerator
Association Amenities: Cable TV, Pool
Community Features: Deed Restrictions, Gated Community - No Guard, Pool
Days on Site: 5
Directions: Right on Darston
Exterior: Block, Stucco
Flood Zone Code: X
Flooring: Luxury Vinyl
Foundation: Slab
HOA Fee: 318/ Monthly
HOA Y/N: Yes
Home Warranty Y/N: No
Listing Terms: Cash, Conventional, FHA, VA Loan
Lot Dimensions: 0.1
Number of Pets: 1
Ownership: Fee Simple
Pets Allowed: Yes
Pets Restrictions: Buyer/Buyer agent to confirm all pet restrictions with HOA/County
Pets Size: Medium (36-60 Lbs.)
Pets Weight (Max): 45
Property Attached Y/N: Yes
Property Sub-Type: Villa
Sewer: Public Sewer
Showing Instructions: Lock Box Electronic-CBS Code Required, ShowingTime
Special Sale Provisions: None
Utilities: Electricity Connected, Sewer Connected, Water Connected
Water: Public
Water Access Y/N: No
Zoning: RPD-2.5_1.
Local Schools
High School: East Lake High-PN
Middle School: Carwise Middle-PN
Elementary School: Cypress Woods Elementary-PN
Listed By / Shown By
Listed By
Agency Name: FUTURE HOME REALTY INC
Agency Contact: 813-855-4982
Shown By
Agent Name: Lydia Walls
Agent Phone: (937) 935-5597
Agency Title: Key Realty

Estimate Your Payment
Estimated Payment
$ 2,718.07 per month $2,237.49 Principal & Interest $363.92 Property Tax $116.67 Homeowner's Insurance
3876 Darston Street | MLS# TB8548171
This condo located at 3876 Darston Street, Palm Harbor, FL 34685 is currently listed for sale with an asking price of $400,000. This property was built in 1994 and has 3 bedrooms and 2 full baths with 1659 sq. ft. Darston Street is located in the SALEM SQUARE subdivision. Search SALEM SQUARE real estate on www.lydiawalls.com today.