
BEDS2
BATHS2 full 1 partial
SQUARE FEET1,728
MLS#1889779
STATUSActive
PROPERTY TYPEResidential - Condominium
SCHOOLWest Clermont
Property Description
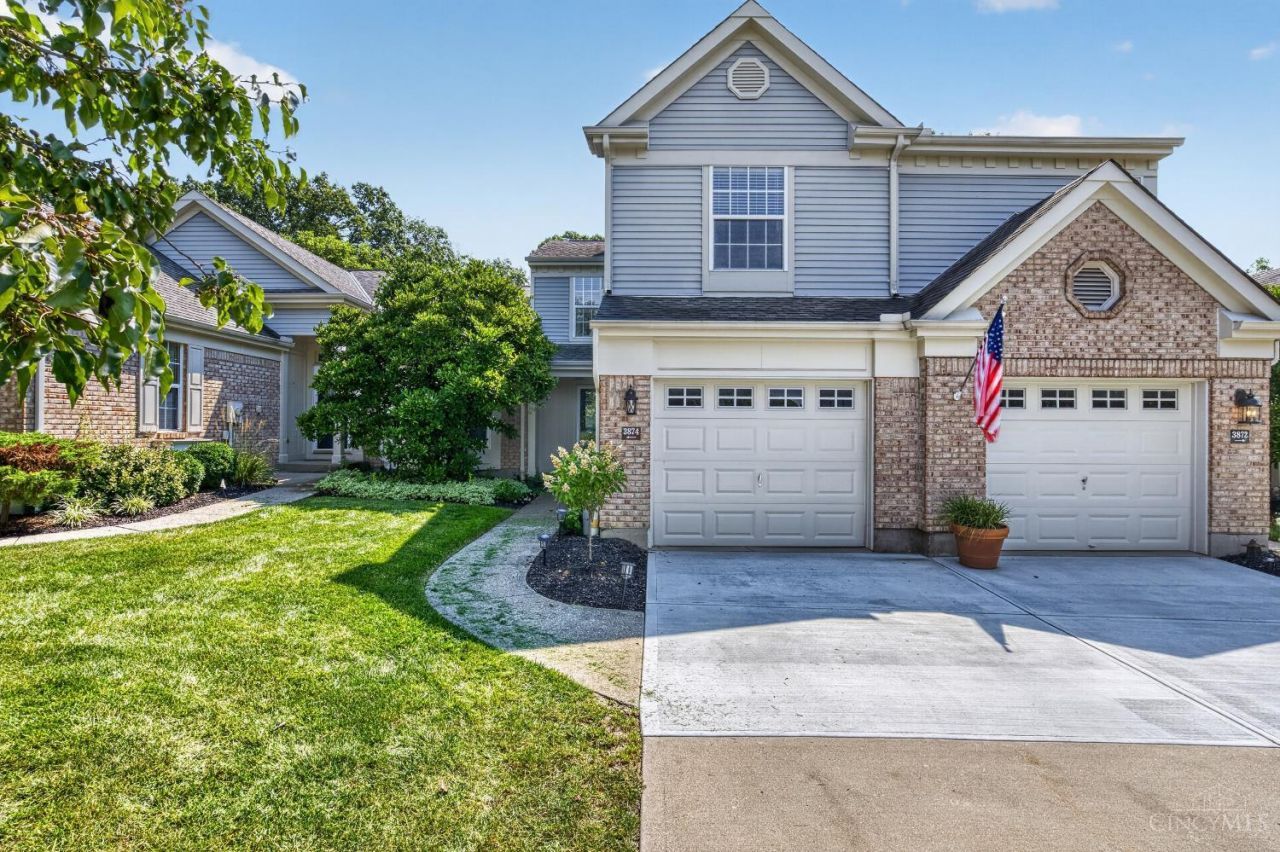
Welcome home to this beautifully updated 2-bedroom, 2.5-bath condo offering modern finishes and low-maintenance living in a gated community. The open-concept floor plan features an updated kitchen that flows into the main living area, perfect for everyday living and entertaining. The spacious primary suite boasts a custom walk-in closet and a luxurious bath with a multi-head tiled shower and double vanity. The finished walkout basement expands your living space with a cozy fireplace, wet bar, full bath and extra storage room. Enjoy outstanding community amenities including a pool, tennis and pickleball courts, plus HOA services covering trash and recycling, weekly mowing, mulch, hedge trimming, snow removal, road and concrete maintenance, pressure washing of decks, and gated access.
Property Features
Property Type: Residential - Condominium
Basement: Yes
Basement: Full
Cooling: Central Air
Fireplaces: 1
Garage: 1
Heating: Forced Air, Gas
Home Style: Traditional
Lot Size: 0.03 Acres
Roof Type: Shingle
Stories: 2.0
Taxes: $4,068
Year Built: 1993
Amenities
9Ft + Ceiling
French Doors
Multi Panel Doors
Vaulted Ceiling
Deck
Porch
Feature Descriptions
Appliances: Dishwasher, Microwave, Oven/Range, Refrigerator
Association Includes: MaintenanceExterior, SnowRemoval, Trash, LandscapingUnit, LandscapingCommunity, Pool, Tennis
Association Name: Towne Properties
Basement Fatures: Finished
Condo: Townhouse
Exterior: Brick, Vinyl Siding
Family Room: Walkout, Wall-to-Wall Carpet, Fireplace
Fireplace Features: Wood
Foundation: Poured
Garage/Carport: Front
Gas: Natural
HOA Fee: 322/Monthly
HOA Y/N: 1
Kitchen: Quartz Counters, Tile Floor
Parcel #: 416702F017B
Primary Bathroom: Shower, Double Shower, Tile Floor, Double Vanity
Primary Bedroom: Bath Adjoins, Walk-in Closet, Wall-to-Wall Carpet
Rooms Total: 6
Sewer: Public Sewer
SQFT Basement: 297
Tax Abatement: No
Unit Entry Level: 1
Water: Public
Water Heater: Electric
Window Features: Vinyl
Room Sizes
Primary Bedroom: 13 X 12 Level - 2
Bedroom 2: 12 X 14 Level - 2
Dining Room: 19 X 11 Level - 1
Family Room: 19 X 19 Level - Basement
Living Room: 19 X 11 Level - 1
Local Schools
School District: West Clermont
Listed By / Shown By
Listed By
Agency Name: Real Link
Agent Name: Adam Marit
Agency Phone: 513-204-0131

Shown By
Agent Name: Lydia Walls
Agent Phone: (937) 935-5597
Agency Title: Key Realty

Estimate Your Payment
Estimated Payment
$ 2,310.60 per month $1,873.89 Principal & Interest $339.00 Property Tax $97.71 Homeowner's Insurance
3874 Vineyard Green Drive, Unit 17B | MLS# 1889779
This condo located at 3874 Vineyard Green Drive, Unit 17B, Union Twp, OH 45255 is currently listed for sale with an asking price of $335,000. This property was built in 1993 and has 2 bedrooms and 2 full and 1 partial baths with 1728 sq. ft. Vineyard Green Drive, Unit 17B is located within the West Clermont school district. Search Union Twp real estate on www.lydiawalls.com today.