
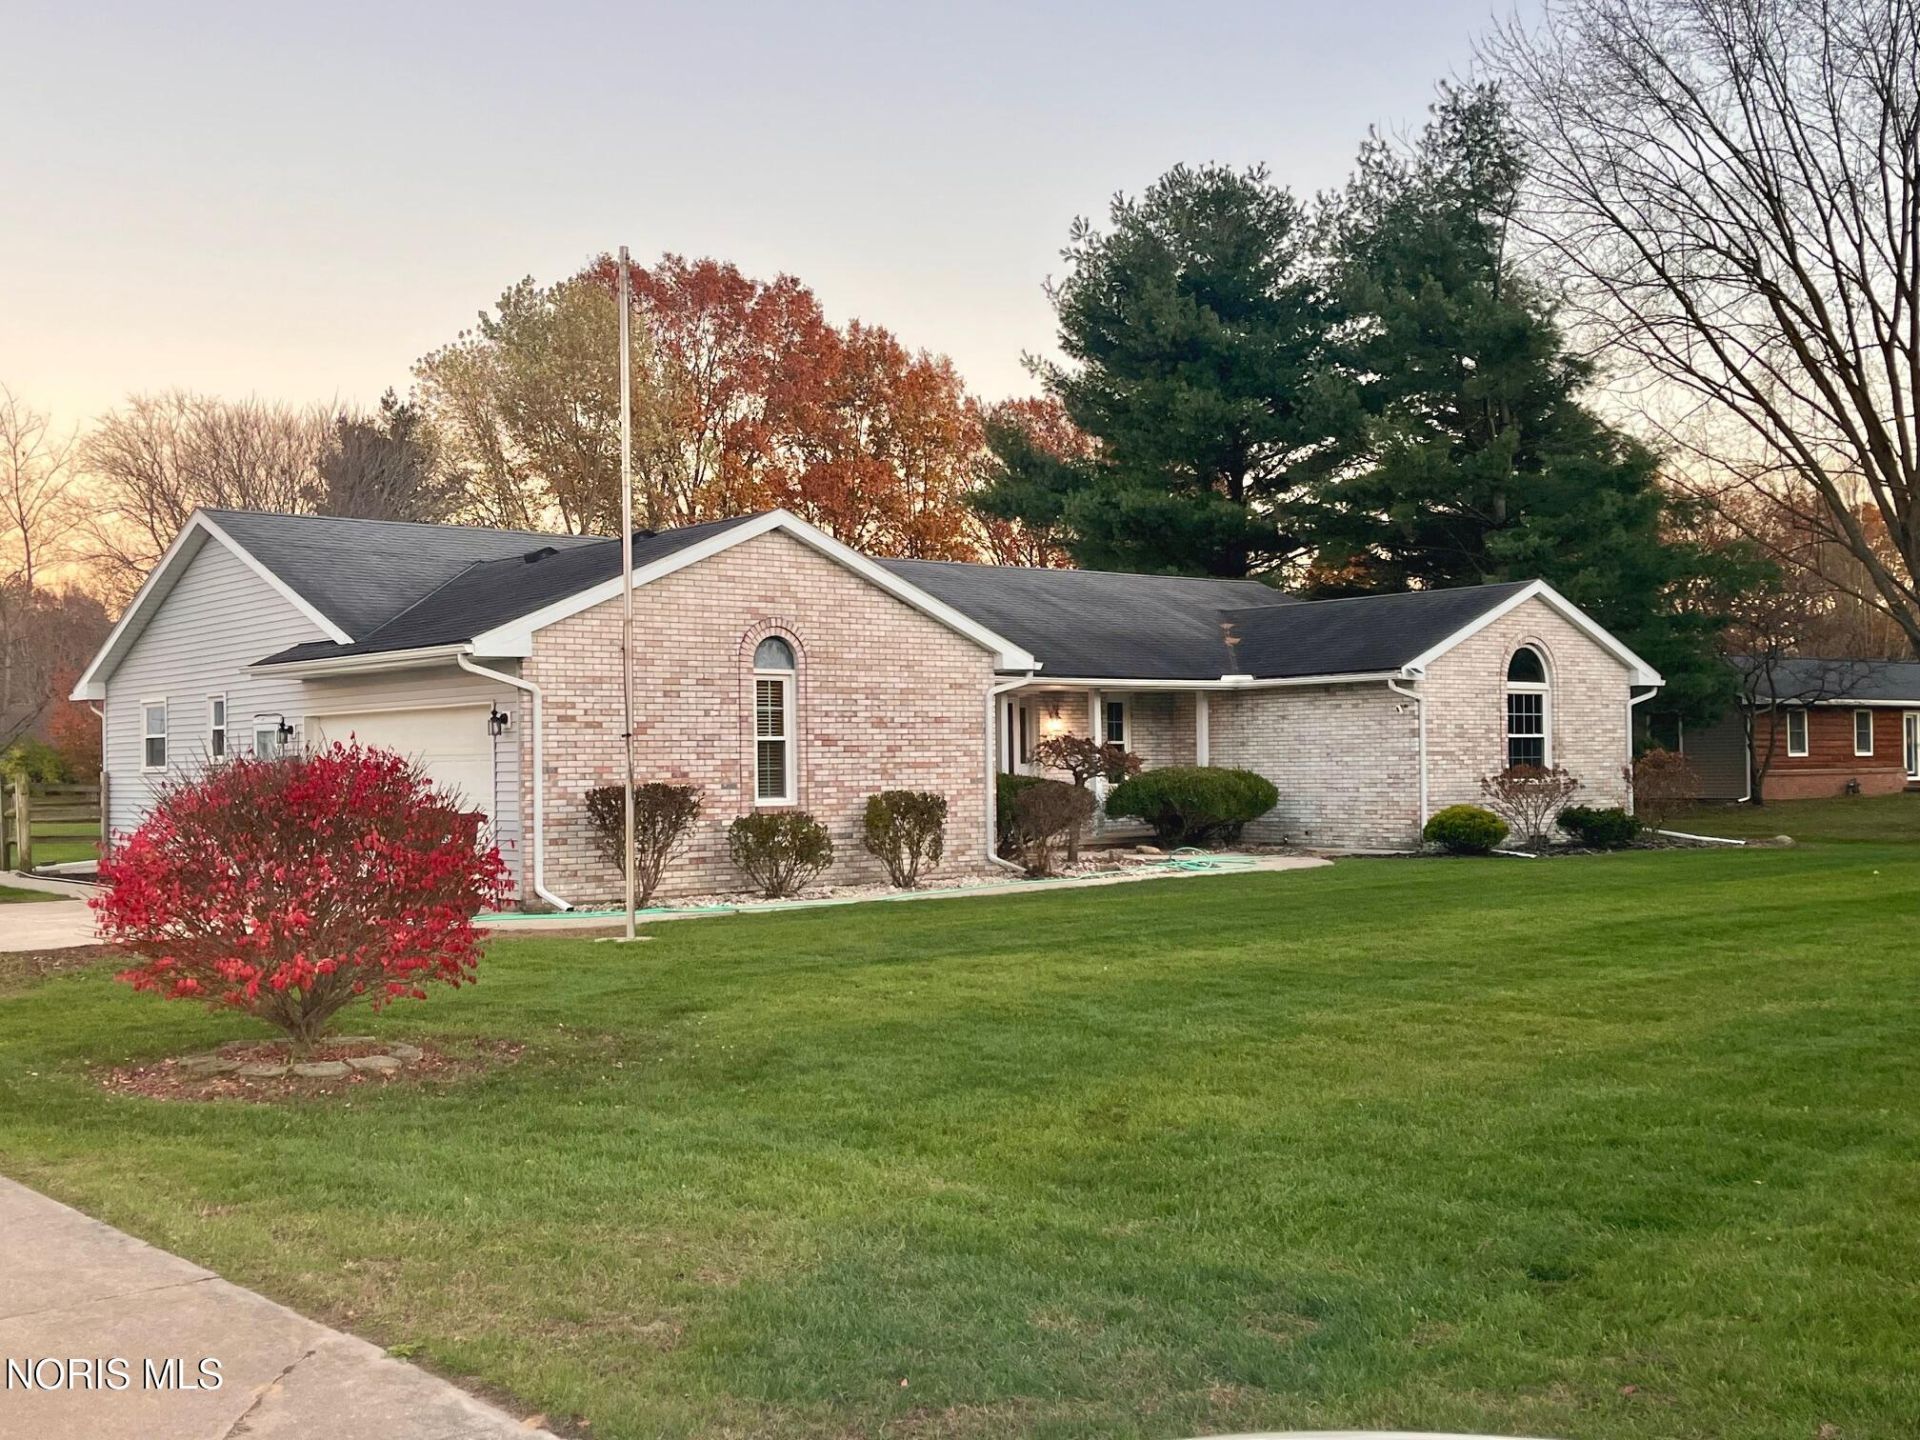
BEDS3
BATHS2 full 1 partial
SQUARE FEET1,852
MLS#10015986
STATUSActive
PROPERTY TYPEResidential - Single Family
SUBDIVISIONSwan Creek Township
SCHOOLSwanton
Property Description
A rare find in Foxwood Estates! Situated on a gorgeous 1.5-acre lot with an incredible 48'x30' two-story pole barn, equipped with gas, electricity, water, heat and a half bath, providing ample space for vehicles, hobbies, or a home business. Extensive parking areas easily accommodate multiple vehicles, RVs, boats, trailers, and equipment with ease. Built and maintained with pride by a professional concrete mason, the property showcases high-quality concrete work that is difficult to replicate today. In addition to the 2-car attached garage you'll find an additional detached 2 car garage. Inside, you'll love the open concept layout with fresh paint, new carpet and beautiful sunroom overlooking the property. The 3-bedroom, 2.5 bath home offers 1852 square feet of comfortable living space. This updated brick ranch combines timeless quality with modern updates and exceptional outbuildings with the perfect amount of land, privacy and convenience.
Property Features
Property Type: Residential - Single Family
Cooling: Central Air
Fireplaces: 1
Garage: 10 car attached
Heating: Forced Air, Natural Gas
Home Style: Ranch, Traditional
Lot Size: 1.46 Acres
Roof Type: Shingle
Stories: 1.0
Year Built: 1992
Amenities
Ceiling Fan(s)
Double Vanity
Primary Bathroom
Vaulted Ceiling(s)
Walk-In Closet(s)
Private Yard
Storage
Feature Descriptions
Appliances: Dishwasher, Microwave, Water Heater, Electric Range, Gas Range, Refrigerator, Water Softener Owned
Days on Site: 5
Door Features: Door Screen(s), French Doors, Storm Door(s)
Exterior: Brick, Stone, Vinyl Siding
Fencimg: Split Rail
Fireplace: Family Room, Gas Log
Flooring: Carpet, Ceramic Tile, Vinyl
Laundry: Electric Dryer Hookup, Main Level
Lot: Landscaped
Lot Dimensions: 165x383
Parcel#: 26-048161-17.000
Parking: Concrete, Additional Parking, Attached Garage, Detached Garage, Driveway, Garage Door Opener, Heated Garage
Parking Notes: Concrete, Additional Parking, Attached Garage, Detach
Patio/Porch: Front Porch, Deck
Sewer: Septic Tank
Special View Info: Trees/Woods
Utilities: Electricity Connected, Natural Gas Connected, Water Connected
Water: Public
Window: Insulated Windows, Window Screen(s)
Local Schools
High School: Swanton
Middle School: Swanton
Elementary School: Swanton
School District: Swanton
Listed By / Shown By
Listed By
Agency Name: The Danberry Co.
Agency Phone: 419-866-8888
Shown By
Agent Name: Lydia Walls
Agent Phone: (937) 935-5597
Agency Title: Key Realty

Estimate Your Payment
Estimated Payment
$ 2,648.42 per month $2,517.17 Principal & Interest $0.00 Property Tax (data not provided by mls) $131.25 Homeowner's Insurance
3870 Birdsong Lane | MLS# 10015986
This single family home located at 3870 Birdsong Lane, Swanton, OH 43558 is currently listed for sale with an asking price of $450,000. This property was built in 1992 and has 3 bedrooms and 2 full and 1 partial baths with 1852 sq. ft. Birdsong Lane is located in the Swan Creek Township subdivision within the Swanton school district. Search Swan Creek Township real estate on www.lydiawalls.com today.