
BEDS4
BATHS2 full
SQUARE FEET1,912
MLS#844111
STATUSActive
PROPERTY TYPEResidential - Single Family
SUBDIVISIONLakes of Four Seasons
Property Description
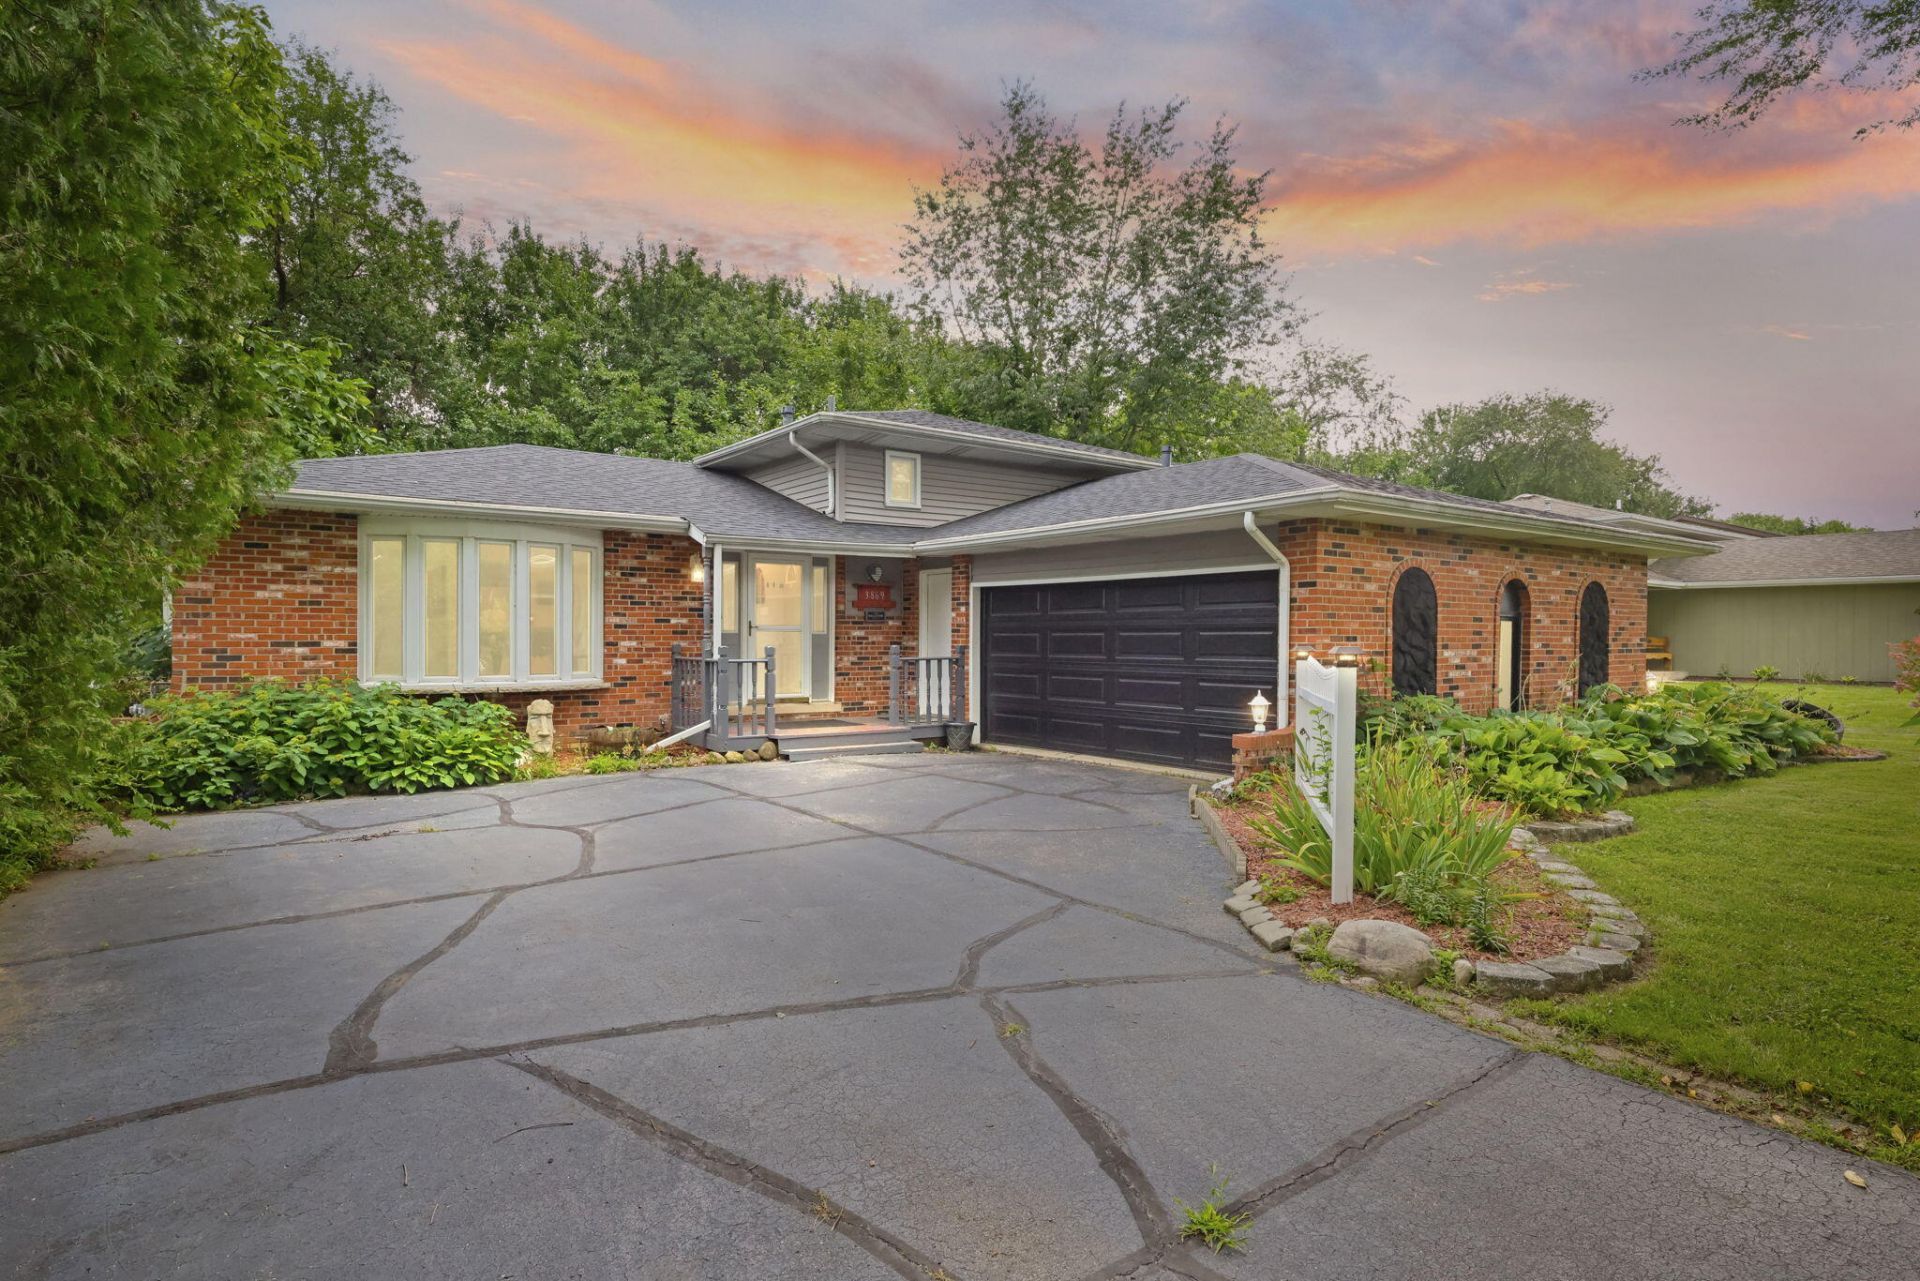
Welcome to 3869 Kingsway Drive--where home feels a little more like vacation! Located inside the sought-after Lakes of the Four Seasons, this 4-bedroom, 2-full-bath home gives you more than a place to live--it gives you a lifestyle. Step inside to a home that has been thoughtfully updated, including a NEWLY remodeled KITCHEN with NEWER appliances and new flooring approximately six years ago. Major improvements have already been handled, too, including a NEW WATER HEATER in 2025, NEW WASHER & DRYER 2024, and a complete ROOF tear-off and replacement in 2024 with a 75-year warranty per seller. And then comes the fun part! The HOT TUB stays, and so does the GOLF CART (just needs batteries)! Imagine loading up the towels, hopping in the golf cart and heading to the beach for an afternoon on the water. Spend your summers boating, fishing, swimming, golfing, playing tennis, enjoying the pool, parks and playgrounds, or meeting friends for dinner at the Lakehouse or 19th Hole. Summer concerts and community events make it easy to feel like you're on vacation without ever leaving your neighborhood. With four lakes, beaches, an 18-hole championship golf course and resort-style recreation right inside the gates, Lakes of the Four Seasons offers a lifestyle that's hard to duplicate. 3869 Kingsway Drive isn't just your next home--it's your invitation to play where you live and live where you play.
Property Features
Property Type: Residential - Single Family
Fireplaces: 1
Garage: 2 car attached
Heating: Forced Air, Natural Gas
Lot Size: 0.26 Acres
Taxes: $2,613
Year Built: 1979
Amenities
Ceiling Fan(s)
Entrance Foyer
Fire Pit
Private Yard
Appliances
Dryer
Washer
Stainless Steel Appliance(s)
Refrigerator
Gas Range
Dishwasher
Feature Descriptions
Association Amenities: Clubhouse, Pool, Playground, Park
Days on Site: 93
Fireplace Features: Lower Level
HOA Fee: 1850/ Annually
HOA Y/N: Yes
Lot: Back Yard, Rectangular Lot, Private, Landscaped, Front Yard
Parking Features: Attached, Driveway, Additional Parking, Garage Door Opener
Pool Features: Above Ground
Rooms Total: 9
Sewer: Public Sewer
Water: Public
Room Sizes
Living Room: 21.0 x 12.0
Dining Room: 14.0 x 9.0
Kitchen: 12.0 x 11.0
Primary Bedroom: 14.0 x 10.0
Bedroom 2: 12.0 x 12.0
Bedroom 3: 10.0 x 10.0
Bedroom 4: 10.0 x 9.0
Bonus Room: 23.0 x 16.0
Bonus Room: 17.0 x 15.0
Listed By / Shown By
Listed By
Agency Name: White Hat Realty Group, LLC
Agency Phone: (219) 600-3596
Shown By
Agent Name: Lydia Walls
Agent Phone: (937) 935-5597
Agency Title: Key Realty

Estimate Your Payment
Estimated Payment
$ 2,071.65 per month $1,762.02 Principal & Interest $217.75 Property Tax $91.88 Homeowner's Insurance
3869 Kingsway Drive | MLS# 844111
This single family home located at 3869 Kingsway Drive, Crown Point, IN 46307 is currently listed for sale with an asking price of $315,000. This property was built in 1979 and has 4 bedrooms and 2 full baths with 1912 sq. ft. Kingsway Drive is located in the Lakes of Four Seasons subdivision. Search Lakes Of Four Seasons real estate on www.lydiawalls.com today.