
BEDS3
BATHS1 full
SQUARE FEET1,040
MLS#973397
STATUSActive
PROPERTY TYPEResidential - Single Family
SUBDIVISIONHerbert C Huber 22 Sec 05
SCHOOLKettering
Property Description
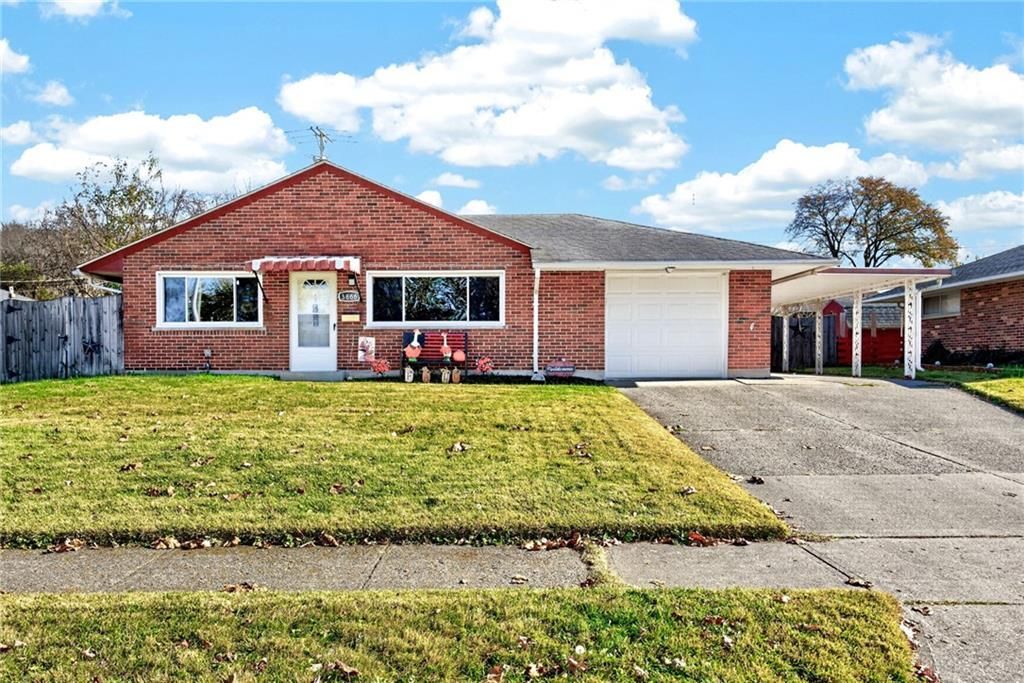
Classic brick architecture defines this ranch home situated on a fenced lot in Kettering. An attached garage, concrete driveway, and covered carport offer convenient parking options at the front of this single-story residence.Warm wood style flooring and textured ceilings run through the comfortable main living space. The functional kitchen space features white cabinetry, granite countertops, alongside a range, refrigerator, microwave, and dishwasher. This home also contains three bedrooms featuring ceiling fans, a versatile office space, and a full bathroom outfitted with wainscot paneling and a white vanity.The exterior offers a backyard fully enclosed by wood fencing. A wooden deck, private paved pathway, provide peaceful outdoor retreats on the property, while a rustic wooden storage shed provides extra storage space.Updates include windows, Kitchen and BathSchedule a viewing today to experience everything this property has to offer.
Property Features
Property Type: Residential - Single Family
Cooling: Central
Fenced: Yes
Garage: 1 car attached
Heating: Forced Air, Natural Gas
Lot Size: 0.17 Acres
Stories: 1.0
Taxes: $2,959
Year Built: 1955
Feature Descriptions
Appliance Features: Dishwasher, Dryer, Garbage Disposal, Range, Refrigerator, Washer
Basement Features: Slab
Days on Site: 1
Exterior: Brick
Garage Features: 1 Car, Attached, Carport, Opener
Lot Dimensions: 69 x 110
Outside Features: Deck, Fence
Utilities: 220 Volt Outlet, Natural Gas, Public Water, Sanitary Sewer, Storm Sewer
Room Sizes
Living Room: 17 X 16 Level - Main
Kitchen: 12 X 8 Level - Main
Dining Room: 10 X 10 Level - Main
Bedroom: 12 X 12 Level - Main
Bedroom: 12 X 9 Level - Main
Bedroom: 10 X 9 Level - Main
Local Schools
School District: Kettering
Listed By / Shown By
Listed By
Agency Name: Kinzeler Realty, LLC
Agency Phone: (937) 293-1732
Shown By
Agent Name: Lydia Walls
Agent Phone: (937) 935-5597
Agency Title: Key Realty

Estimate Your Payment
Estimated Payment
$ 1,305.36 per month $1,006.31 Principal & Interest $246.58 Property Tax $52.47 Homeowner's Insurance
3866 Utica Drive | MLS# 973397
This single family home located at 3866 Utica Drive, Kettering, OH 45439 is currently listed for sale with an asking price of $179,900. This property was built in 1955 and has 3 bedrooms and 1 full baths with 1040 sq. ft. Utica Drive is located in the Herbert C Huber 22 Sec 05 subdivision within the Kettering school district. Search Herbert C Huber 22 Sec 05 real estate on www.lydiawalls.com today.