
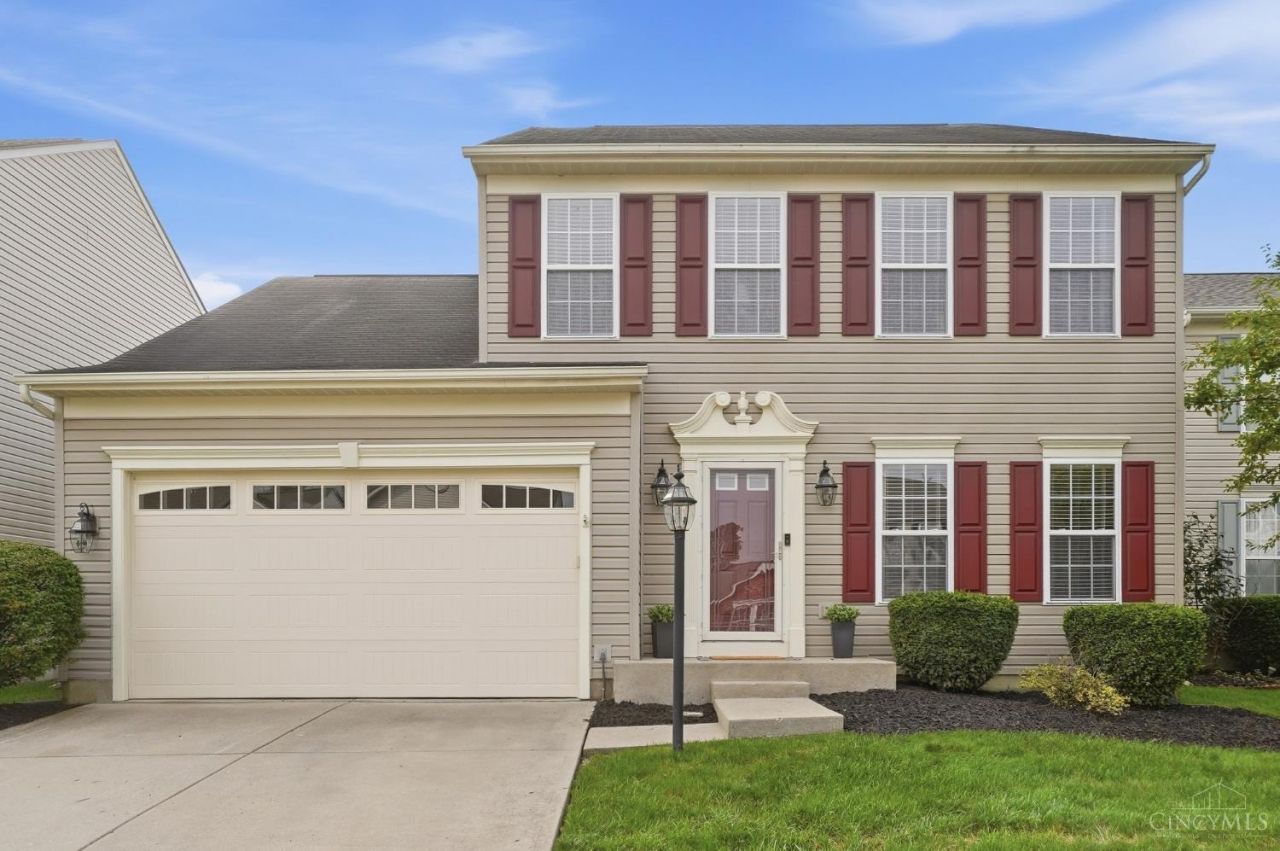
BEDS5
BATHS3 full 1 partial
SQUARE FEET2,064
MLS#1894216
STATUSPending
PROPERTY TYPEResidential - Single Family
SCHOOLLittle Miami S
Property Description
Step inside and fall in love! This stunning 5-bedroom, 3.5-bath home truly shows like a model and offers an incredible amount of space from top to bottom. The beautifully updated kitchen (2023) steals the show with white cabinetry, quartz countertops, stainless steel appliances and an oversized island, all opening to the spacious living and dining areas perfect for everyday living and entertaining. Retreat to the generous primary suite featuring a beautifully updated bath (2022) with dual vanities, soaking tub and separate shower. The finished basement provides even more space for movie nights, entertaining, a game room or guests. Complete with a fenced backyard, this spacious, beautifully maintained home is truly move-in ready and a must-see!
Property Features
Property Type: Residential - Single Family
Basement: Yes
Basement: Full
Cooling: Ceiling Fans, Central Air
Garage: 2
Heating: Forced Air, Gas
Home Style: Traditional
Lot Size: 0.13 Acres
Roof Type: Shingle
Stories: 2.0
Taxes: $4,512
Year Built: 2001
Amenities
French Doors
Vaulted Ceiling
Patio
Feature Descriptions
Access: City Street
Appliances: Dishwasher, Microwave, Oven/Range, Refrigerator
Basement Fatures: Finished
Days on Site: 7
Exterior: Vinyl Siding
Fencing: Wood
Foundation: Poured
Garage/Carport: Built in, Front
Gas: Natural
HOA Fee: 325/Annually
HOA Y/N: 1
Kitchen: Quartz Counters, Island, Wood Floor, Other
Parcel #: 16-05-255-012
Parking: Driveway
Primary Bathroom: Shower, Tile Floor, Double Vanity, Tub
Primary Bedroom: Bath Adjoins, Walk-in Closet, Wall-to-Wall Carpet
Rooms Total: 11
Sewer: Public Sewer
Special View Info: Woods
Study: French Doors, Wood Floor
Tax Abatement: No
Water: Public
Water Heater: Gas
Window Features: Double Hung, Vinyl
Room Sizes
Primary Bedroom: 16 X 13 Level - 2
Bedroom 2: 12 X 12 Level - 2
Bedroom 3: 12 X 8 Level - 2
Bedroom 4: 13 X 14 Level - Basement
Bedroom 5: 13 X 11 Level - Basement
Dining Room: 15 X 10 Level - 1
Entry: 6 X 5 Level - 1
Living Room: 19 X 13 Level - 1
Laundry Room: 5 X 7 Level - 1
Recreation Room: 17 X 13 Level - Basement
Study/Den: 12 X 11 Level - 1
Local Schools
School District: Little Miami S
Listed By / Shown By
Listed By
Agency Name: GenStone Realty
Agent Name: Shawn Tegtmeier

Shown By
Agent Name: Lydia Walls
Agent Phone: (937) 935-5597
Agency Title: Key Realty

Estimate Your Payment
Estimated Payment
$ 2,876.70 per month $2,376.77 Principal & Interest $376.00 Property Tax $123.93 Homeowner's Insurance
385 Indian Lake Drive | MLS# 1894216
This single family home located at 385 Indian Lake Drive, Hamilton Township, OH 45039 is currently listed for sale with an asking price of $424,900. This property was built in 2001 and has 5 bedrooms and 3 full and 1 partial baths with 2064 sq. ft. Indian Lake Drive is located within the Little Miami S school district. Search Hamilton Township real estate on www.lydiawalls.com today.