
BEDS3
BATHS2 full
SQUARE FEET1,535
MLS#969301
STATUSPending/Show for Backup
PROPERTY TYPEResidential - Single Family
SUBDIVISIONAir City Estates
SCHOOLBeavercreek
Property Description
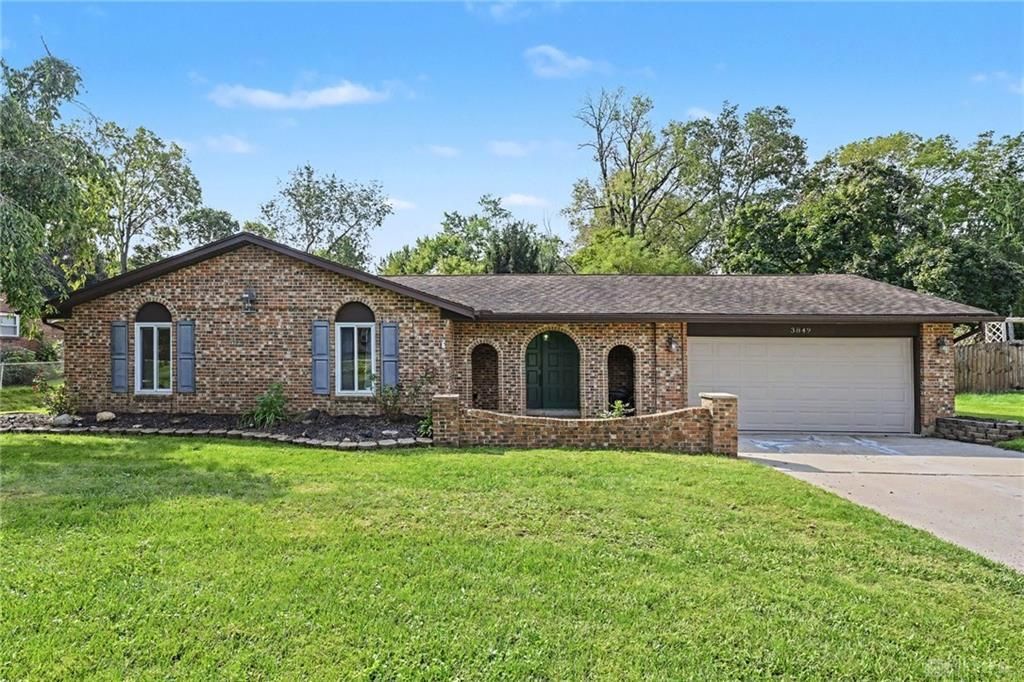
This 3 bed & 2 full bath brick ranch in Beaver Creek, Ohio is looking for a new owner. This one of a kind home is unique in its design & amenities including an arch way entry area with space for outdoor table & chairs, updated flooring throughout the main living areas, insulated window & doors, a private living room, an updated kitchen with eating area & a custom coffee station, a family room that leads out to the outside patio area with a wood burning fireplace, a large partially fenced backyard ready for outdoor activities with a large yard shed providing storage for lawn and gardening tools, 3 good sized bedrooms with the primary bedroom having a private full bath, laundry closet with washer & dryer, and 2 car attached garage with attic storage. This property is located near Fairfield Commons Mall and surrounding shopping centers, Wright-Patt Air Force Base, and main travel routes to desired destinations located within the Dayton metro area. Property floor plan of the property interior is available for review. Make an appointment to see why this house should be your new home.
Property Features
Property Type: Residential - Single Family
Cooling: Central
Fenced: Yes
Fireplaces: 1
Garage: 2 car attached
Heating: Electric, Heat Pump
Lot Size: 0.50 Acres
Stories: 1.0
Taxes: $5,188
Year Built: 1978
Feature Descriptions
Appliance Features: Dishwasher, Dryer, Microwave, Range, Refrigerator, Washer, Water Softener
Basement Features: Slab
Days on Site: 9
Exterior: Brick, Vinyl, Wood
Fireplace. Features: One, Woodburning
Garage Features: 2 Car, Attached, Storage
Lot Dimensions: 218 X 100
Outside Features: Partial Fence, Patio, Porch, Storage Shed
Utilities: Public Water, Sanitary Sewer
Room Sizes
Living Room: 16 X 13 Level - Main
Dining Room: 11 X 10 Level - Main
Family Room: 20 X 13 Level - Main
Entry Room: 7 X 14 Level - Main
Primary Bedroom: 15 X 13 Level - Main
Bedroom: 10 X 10 Level - Main
Bedroom: 10 X 13 Level - Main
Eat In Kitchen: 11 X 13 Level - Main
Local Schools
School District: Beavercreek
Listed By / Shown By
Listed By
Agency Name: BHHS Professional Realty
Agency Phone: (937) 426-7070
Shown By
Agent Name: Lydia Walls
Agent Phone: (937) 935-5597
Agency Title: Key Realty

Estimate Your Payment
Estimated Payment
$ 2,183.23 per month $1,664.13 Principal & Interest $432.33 Property Tax $86.77 Homeowner's Insurance
3849 Winthrop Drive | MLS# 969301
This single family home located at 3849 Winthrop Drive, Beavercreek, OH 45431 is currently listed for sale with an asking price of $297,500. This property was built in 1978 and has 3 bedrooms and 2 full baths with 1535 sq. ft. Winthrop Drive is located in the Air City Estates subdivision within the Beavercreek school district. Search Air City Estates real estate on www.lydiawalls.com today.