
BEDS5
BATHS3 full
SQUARE FEET1,930
MLS#20100820
STATUSActive
PROPERTY TYPEResidential - Single Family
SCHOOLMansfield City
Property Description
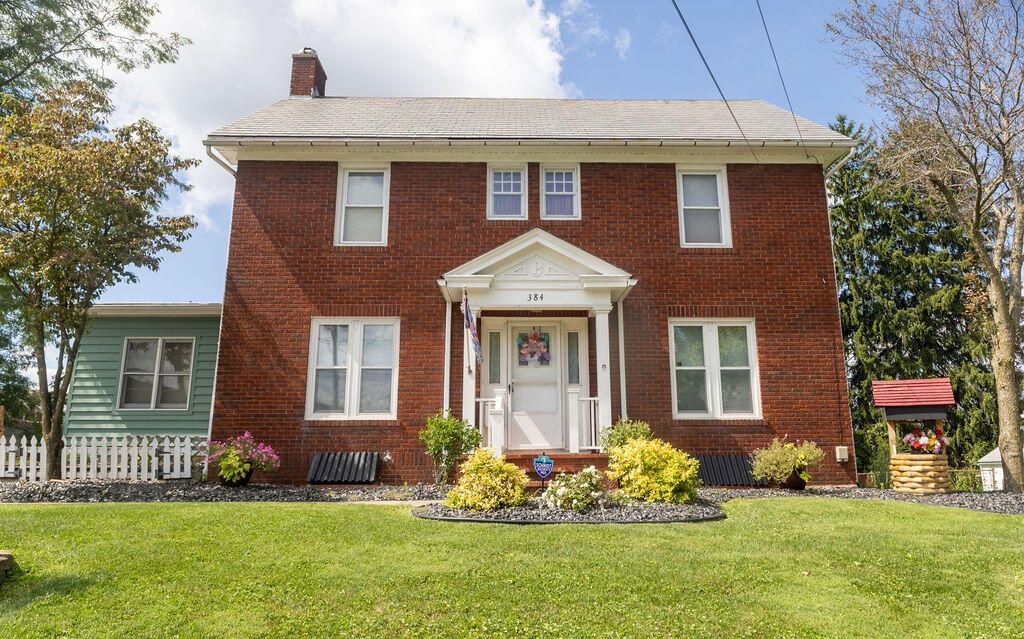
One-of-a-kind brick home full of character, personality, and space! Situated on over an acre with a beautiful, private yard, this unique property offers plenty of room inside and out. The main level features a living room, kitchen, dining area, and versatile flex space that could also serve as a main-floor bedroom. Upstairs are three bedrooms and a full bath, while the unfinished third level offers potential for additional bonus rooms and a bathroom with a large soaking Jacuzzi tub. The attached mother-in-law suite has a separate entrance and private patio, plus a kitchen, bathroom with laundry, and studio-style living/bedroom area'?perfect for extended family or guests. Additional features include a finished and heated 2.5-car garage, concrete driveway, large shed, updated electrical and water lines, and tons of storage. Truly a unique property with endless possibilities!
Property Features
Property Type: Residential - Single Family
Basement: Yes
Basement: Full
Cooling: Ceiling Fan(s), Central Air
Fireplaces: 1
Heating: Forced Air, Natural Gas, Other
Lot Size: 1.09 Acres
Roof Type: Composition, Rubber, Slate
Stories: 2.0
Taxes: $1,493
Year Built: 1917
Feature Descriptions
Additional Structures: Shed(s)
Appliances: Dishwasher, Dryer, Electric Range, Gas Water Heater, Refrigerator, Washer
Days on Site: 14
Exterior: Brick, Vinyl Siding
Financing: Cash, Conventional, FHA, VA Loan
Fireplace: Insert, Wood Burning
Fireplace Y/N: Yes
Flooring: Hardwood, Plank
Garage Y/N: Yes
Interior: Shower Stall, Soaking Tub, Walk-In Closet(s), See Remarks, Dining Room, Flex Space, Living Room, Main Level Primary Bedroom
Lot: Lawn, City Lot
Lot Dimensions: OL 37 105.96 x 392.58 x
Parcel #: 0270107608000
Parking: Concrete, Attached, Garage, Garage Door Opener, Heated Garage
Parking Total: 10
Patio/Porch: Patio
Rooms Total: 9
Sewer: Public Sewer
Spa: Yes
Spa Features: Hot Tub
Structure Type: Onsite Built
Water: Public
Windows: Double Pane Windows
Room Sizes
Primary Bedroom: 13.00 X 11.22 Level - Upper
Bedroom 2: 12.98 X 11.28 Level - Upper
Bedroom 3: 12.95 X 11.42 Level - Upper
Dining Room: 12.98 X 1180.00 Level - Main
Kitchen: 12.85 X 10.40 Level - Main
Living Room: 22.97 X 12.94 Level - Main
Local Schools
School District: Mansfield City
Listed By / Shown By
Listed By
Agency Name: Bowlin Real Estate LLC
Agent Name: Megan Hammond
Agency Phone: 567-393-9017

Shown By
Agent Name: Lydia Walls
Agent Phone: (937) 935-5597
Agency Title: Key Realty

Estimate Your Payment
Estimated Payment
$ 1,595.76 per month $1,398.43 Principal & Interest $124.42 Property Tax $72.92 Homeowner's Insurance
384 Sturges Avenue | MLS# 20100820
This single family home located at 384 Sturges Avenue, Mansfield, OH 44903 is currently listed for sale with an asking price of $250,000. This property was built in 1917 and has 5 bedrooms and 3 full baths with 1930 sq. ft. Sturges Avenue is located within the Mansfield City school district. Search Mansfield real estate on www.lydiawalls.com today.