
BEDS3
BATHS2 full
SQUARE FEET2,131
MLS#10015989
STATUSActive
PROPERTY TYPEResidential - Single Family
SCHOOLWashington Local
Property Description
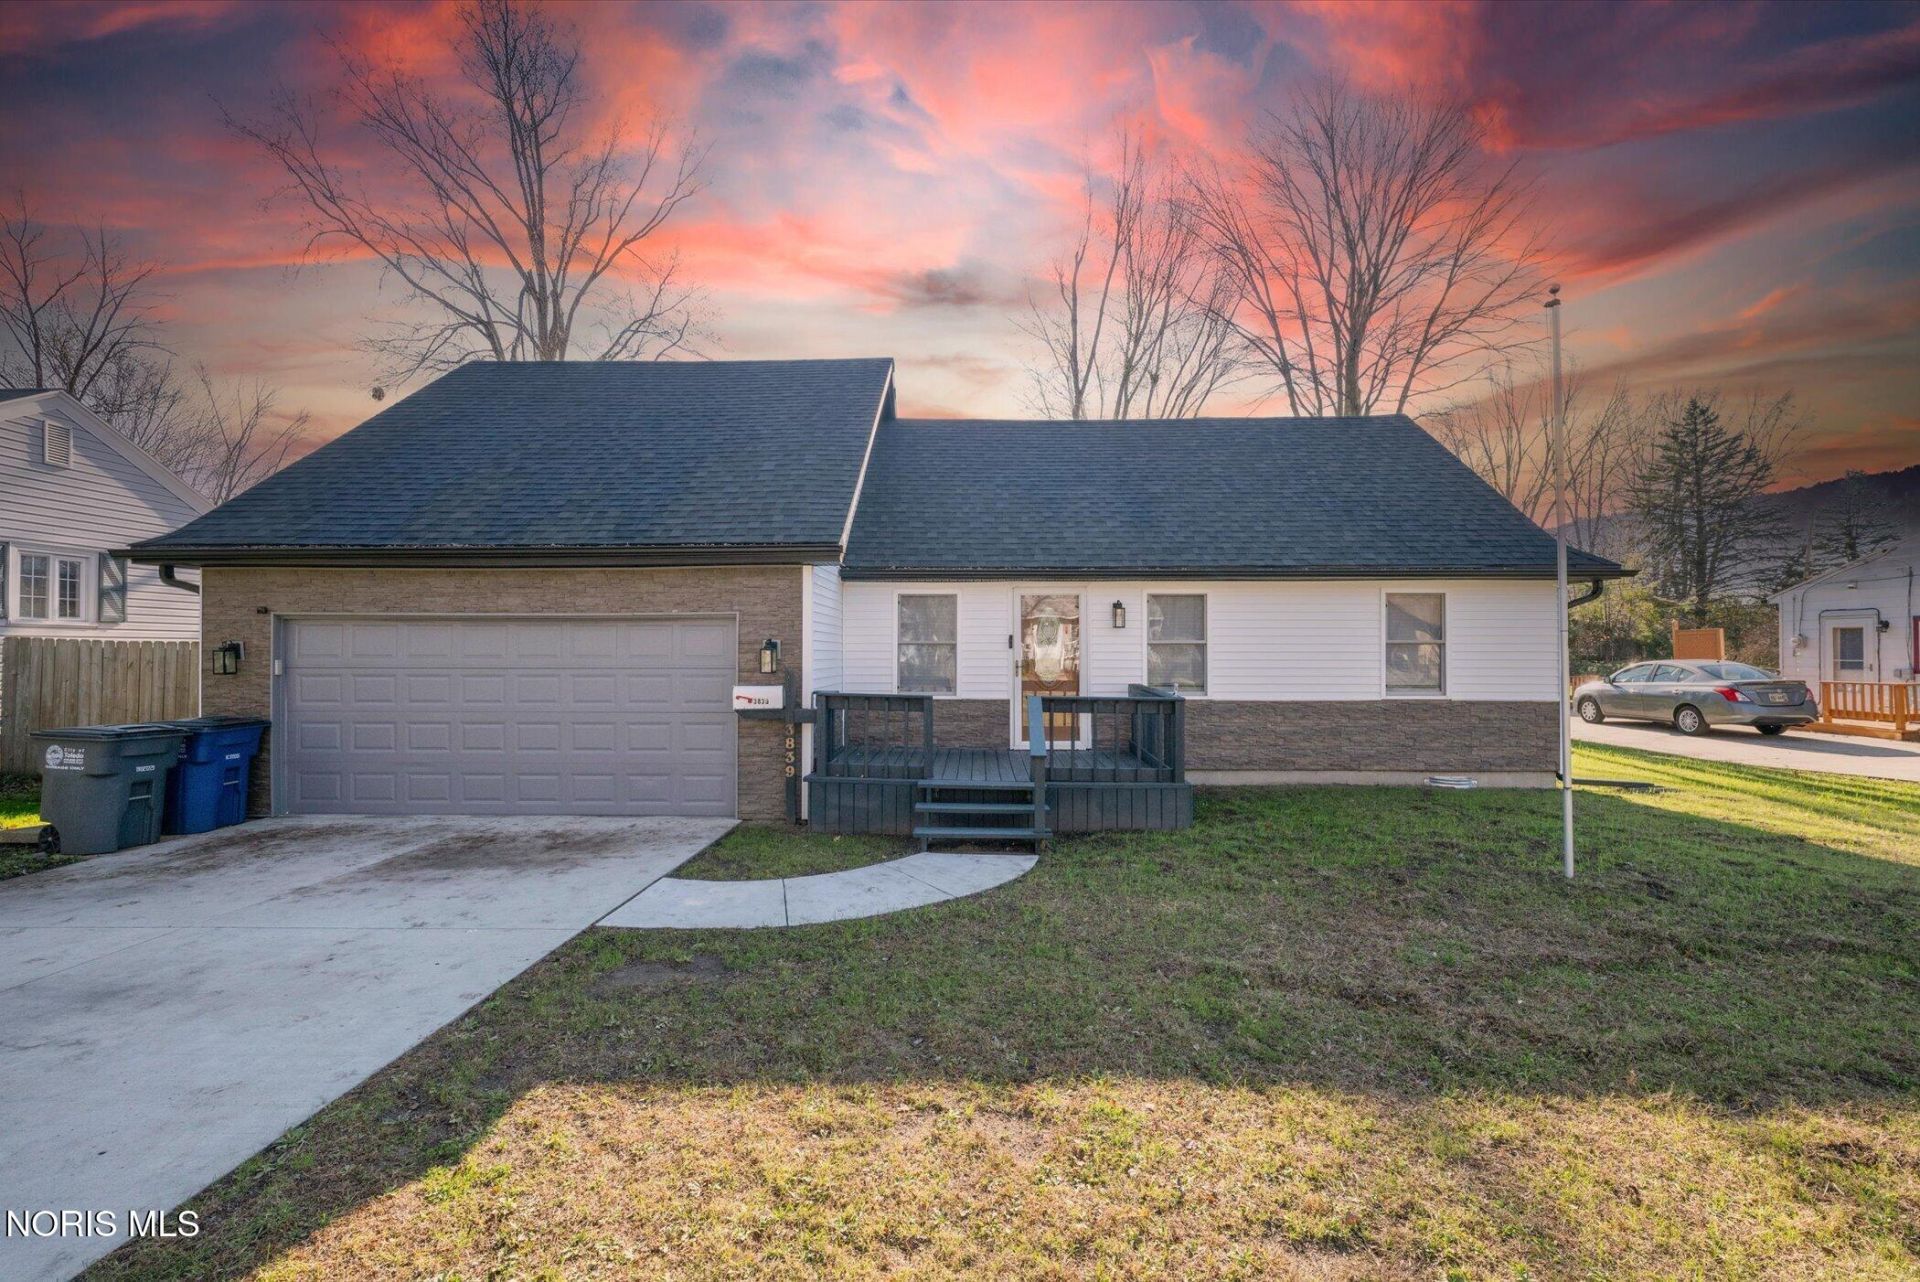
Absolutely stunning and spacious 4-level home that has been completely remodeled from top to bottom! Featuring 3 bedrooms and 2 full bathrooms, this beautiful home offers plenty of room to spread out, with a functional multi-level layout and gorgeous modern updates throughout. No detail has been overlooked! Major improvements include a new furnace and A/C (2022), windows (2022), upgraded electrical panel from 60 to 100 amps (2022), roof (2024), gutters and downspouts (2025), siding and stone veneer (2025), and water heater (2026). The interior shines with brand-new LVP flooring and carpet (2026), along with a beautifully updated kitchen, bathrooms, and fresh cosmetic finishes throughout (2026). With so many major updates already completed, this home is truly move-in ready! Don't miss your opportunity to own this beautifully renovated, spacious home!
Property Features
Property Type: Residential - Single Family
Cooling: Central Air, Window Unit(s)
Garage: 4 car attached
Heating: Forced Air, Natural Gas
Home Style: Traditional
Lot Size: 0.25 Acres
Roof Type: Shingle
Stories: 2.0
Year Built: 1956
Amenities
Breakfast Bar
Ceiling Fan(s)
Dual Closets
Open Floorplan
Pantry
Primary Bathroom
Storage
Private Yard
Feature Descriptions
Appliances: Dishwasher, Water Heater, Gas Oven, Refrigerator
Days on Site: 4
Exterior: Stone, Vinyl Siding, Other
Fencimg: Full
Flooring: Carpet, Vinyl, Linoleum, Plank
Laundry: Upper Level
Lot Dimensions: 74X144
Other Equipment: Sump Pump
Parcel#: 23-57527
Parking: Concrete, Attached Garage, Driveway
Parking Notes: Concrete, Attached Garage, Driveway
Patio/Porch: Deck
Sewer: Public Sewer, Sanitary Sewer
Utilities: Electricity Connected, Natural Gas Connected, Water Connected
Water: Public
Window: Double Pane Windows, Window Coverings
Local Schools
High School: Whitmer
Middle School: Whitmer Middle School
Elementary School: Monac
School District: Washington Local
Listed By / Shown By
Listed By
Agency Name: Oak Valley. Ltd.
Agency Phone: 419-826-6000
Shown By
Agent Name: Lydia Walls
Agent Phone: (937) 935-5597
Agency Title: Key Realty

Estimate Your Payment
Estimated Payment
$ 1,564.92 per month $1,487.37 Principal & Interest $0.00 Property Tax (data not provided by mls) $77.55 Homeowner's Insurance
3839 Woodview Drive | MLS# 10015989
This single family home located at 3839 Woodview Drive, Toledo, OH 43623 is currently listed for sale with an asking price of $265,900. This property was built in 1956 and has 3 bedrooms and 2 full baths with 2131 sq. ft. Woodview Drive is located within the Washington Local school district. Search Toledo real estate on www.lydiawalls.com today.