
BEDS5
BATHS3 full 1 partial
SQUARE FEET4,284
MLS#1900453
STATUSActive
PROPERTY TYPEResidential - Single Family
SCHOOLMason
Property Description
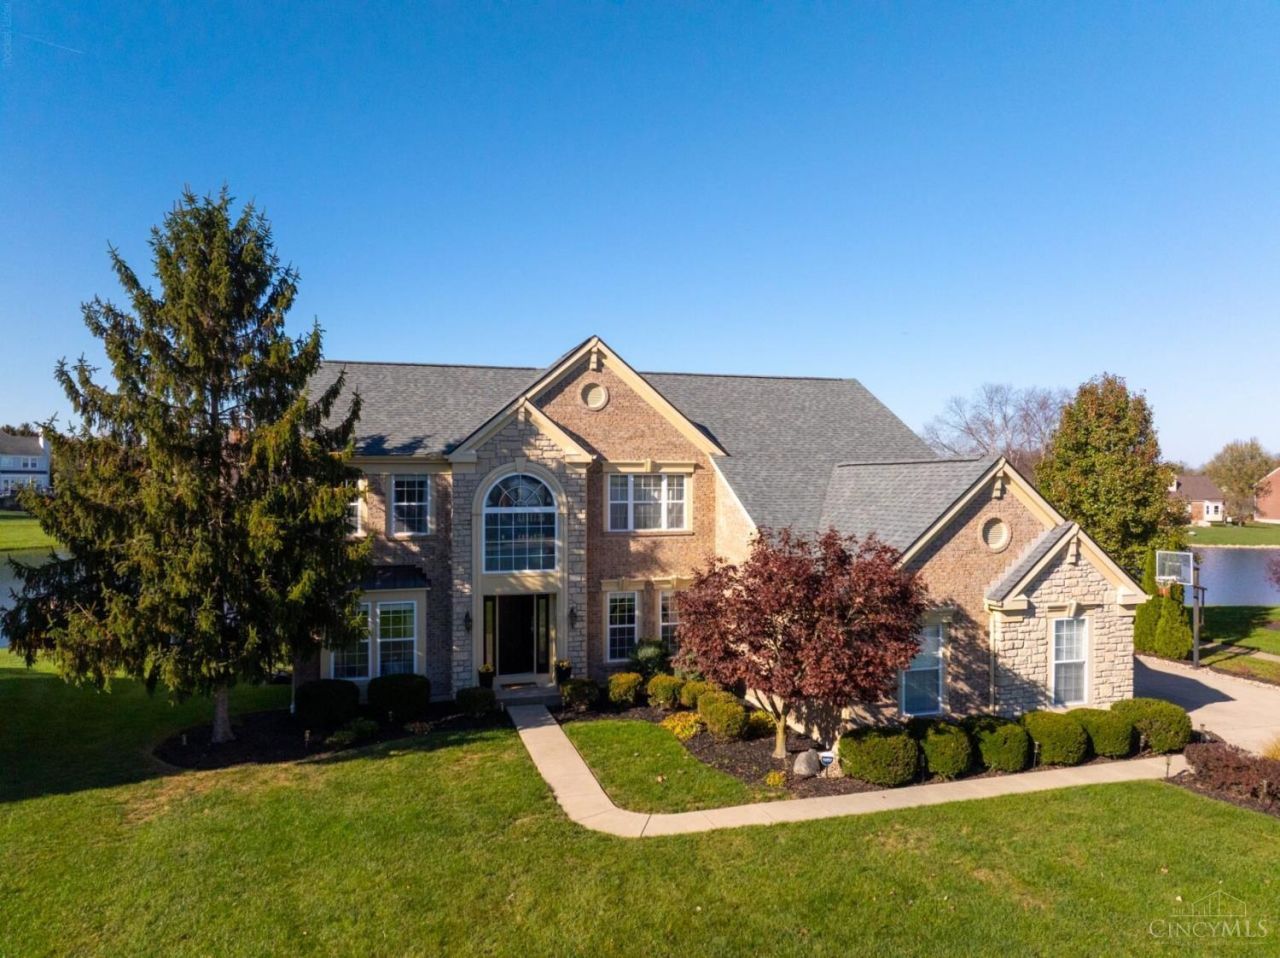
Welcome to this 4,284 sq ft 5-bedroom, 3.5-bath home on a premium lake lot in sought-after Crooked Tree. Enjoy serene twin lake views from the open two-story family room, deck, and patio. Executive kitchen, granite counters, large island, designer pantry, hardwood floors, GE Profile Caf gas range, and built-in Sub-Zero fridge. Open flow to family room with water views. First floor has a dedicated office plus a bedroom and full bathnice for guests or multi-gen living. Upstairs primary suite features sitting area, two large walk-in closets, and private en-suite bath with tub and separate shower. Five bedrooms total. 1,400 sq ft finished step-out basement includes full kitchenette (sink, cabinets, dishwasher, two under-counter fridges), game room, study spaces, bedroom, and half bath. Deck and patio overlook the lake. 3-car side-entry garage with polyaspartic floor (2026), roof (2019), furnace (2022), new 5-ton AC (2026), water softener (2025), new blinds, Mason City Schools.
Property Features
Property Type: Residential - Single Family
Basement: Yes
Basement: Full
Cooling: SEER Rated 13-15
Garage: 3
Heating: Forced Air, Gas
Home Style: Transitional
Lot Size: 0.42 Acres
Roof Type: Shingle
Stories: 2.0
Taxes: $8,224
Year Built: 2002
Feature Descriptions
Days on Site: 4
Exterior: Brick, Vinyl Siding
Foundation: Poured
Garage/Carport: Garage Attached
Gas: Natural
HOA Fee: 340/Annually
HOA Y/N: 1
Parcel #: 1232449027
Primary Bathroom: Built-In Shower Seat, Shower, Double Vanity, Tile Floor, Tub
Primary Bedroom: Bath Adjoins, Vaulted Ceiling, Walk-in Closet, Wall-to-Wall Carpet
Rooms Total: 9
Sewer: Public Sewer
SQFT Basement: 1400
Tax Abatement: No
Water: Public
Water Heater: Gas
Window Features: Picture, Slider
Room Sizes
Primary Bedroom: 16 X 21 Level - 2
Bedroom 2: 12 X 13 Level - 2
Bedroom 3: 11 X 13 Level - 2
Bedroom 4: 10 X 11 Level - 2
Bedroom 5: 13 X 18 Level - 1
Dining Room: 11 X 12 Level - 1
Family Room: 19 X 22 Level - 1
Study/Den: 10 X 13 Level - 1
Local Schools
School District: Mason
Listed By / Shown By
Listed By
Agency Name: Beycome Brokerage Realty LLC
Agent Name: Steven Koleno

Shown By
Agent Name: Lydia Walls
Agent Phone: (937) 935-5597
Agency Title: Key Realty

Estimate Your Payment
Estimated Payment
$ 5,628.47 per month $4,698.16 Principal & Interest $685.33 Property Tax $244.97 Homeowner's Insurance
3838 Lost Willow Drive | MLS# 1900453
This single family home located at 3838 Lost Willow Drive, Mason, OH 45040 is currently listed for sale with an asking price of $839,900. This property was built in 2002 and has 5 bedrooms and 3 full and 1 partial baths with 4284 sq. ft. Lost Willow Drive is located within the Mason school district. Search Mason real estate on www.lydiawalls.com today.