
BEDS3
BATHS2 full 2 partial
SQUARE FEET2,544
MLS#1893554
STATUSPending
PROPERTY TYPEResidential - Single Family
SCHOOLMariemont
Property Description
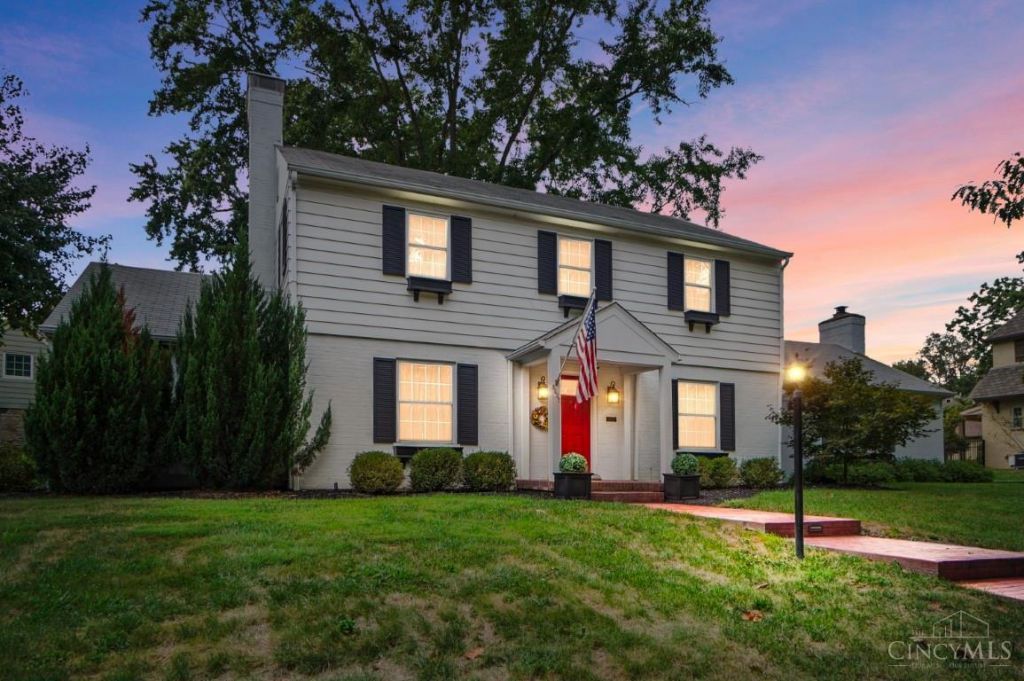
Welcome home to this beautifully updated 3-bedroom home featuring a versatile flex room, 2 full and 2 half baths in heart of Mariemont. Ideal location just a short walk from the Square! Stunning renovated gourmet kit is sure to impress w/stylish finishes and plenty of space for cooking/entertaining. Updated bathrooms add to the home's move-in ready appeal, while the spacious family room w/vented fireplace provides the perfect setting for gatherings. First Floor laundry and large 2 car garage and expansive off street parking area offer exceptional convenience and plenty of room for guests, vehicles, and additional storage. This home combines modern updates, generous living spaces and unbeatable location closet to shopping, dining, entertainment and the Square!
Property Features
Property Type: Residential - Single Family
Basement: Yes
Basement: Full
Cooling: Central Air
Garage: 2
Heating: Forced Air
Home Style: Transitional
Lot Size: 0.29 Acres
Roof Type: Shingle
Stories: 2.0
Taxes: $12,872
Year Built: 1950
Feature Descriptions
Appliances: Dishwasher, Gas Cooktop, Microwave, Oven/Range, Refrigerator
Basement Fatures: Concrete Floor, Unfinished
Days on Site: 18
Exterior: Brick
Family Room: Bookcases, Walkout, Fireplace
Flex Rooms: 4 Season Room
Foundation: Block
Garage/Carport: Rear, Garage Detached
Gas: Natural
Kitchen: Eat-In, Gourmet, Window Treatment, Island, Wood Cabinets, Wood Floor
Lot Dimensions: 103x150
Miscellaneous: Ceiling Fan
Parcel #: 527-0040-0213-00
Parking: On Street, Driveway
Primary Bathroom: Tile Floor, Double Vanity, Marb/Gran/Slate
Primary Bedroom: Bath Adjoins, Walk-in Closet, Window Treatment, Wood Floor
Rooms Total: 8
Sewer: Public Sewer
SQFT Basement: 1008
Tax Abatement: No
Water: Public
Water Heater: Gas
Window Features: Vinyl
Room Sizes
Primary Bedroom: 14 X 18 Level - 2
Bedroom 2: 13 X 16 Level - 1
Bedroom 3: 13 X 13 Level - 1
Dining Room: 13 X 13 Level - 1
Family Room: 20 X 20 Level - 1
Laundry Room: 3 X 8 Level - 1
Local Schools
School District: Mariemont
Listed By / Shown By
Listed By
Agency Name: Comey & Shepherd
Agent Name: Michael Stylski
Agency Phone: 513-489-2100

Shown By
Agent Name: Lydia Walls
Agent Phone: (937) 935-5597
Agency Title: Key Realty

Estimate Your Payment
Estimated Payment
$ 6,369.51 per month $5,034.34 Principal & Interest $1,072.67 Property Tax $262.50 Homeowner's Insurance
3837 Oak Street | MLS# 1893554
This single family home located at 3837 Oak Street, Mariemont, OH 45227 is currently listed for sale with an asking price of $900,000. This property was built in 1950 and has 3 bedrooms and 2 full and 2 partial baths with 2544 sq. ft. Oak Street is located within the Mariemont school district. Search Mariemont real estate on www.lydiawalls.com today.