
BEDS3
BATHS2 full 1 partial
SQUARE FEET1,723
MLS#1886753
STATUSPending
PROPERTY TYPEResidential - Single Family
SCHOOLCincinnati
Property Description
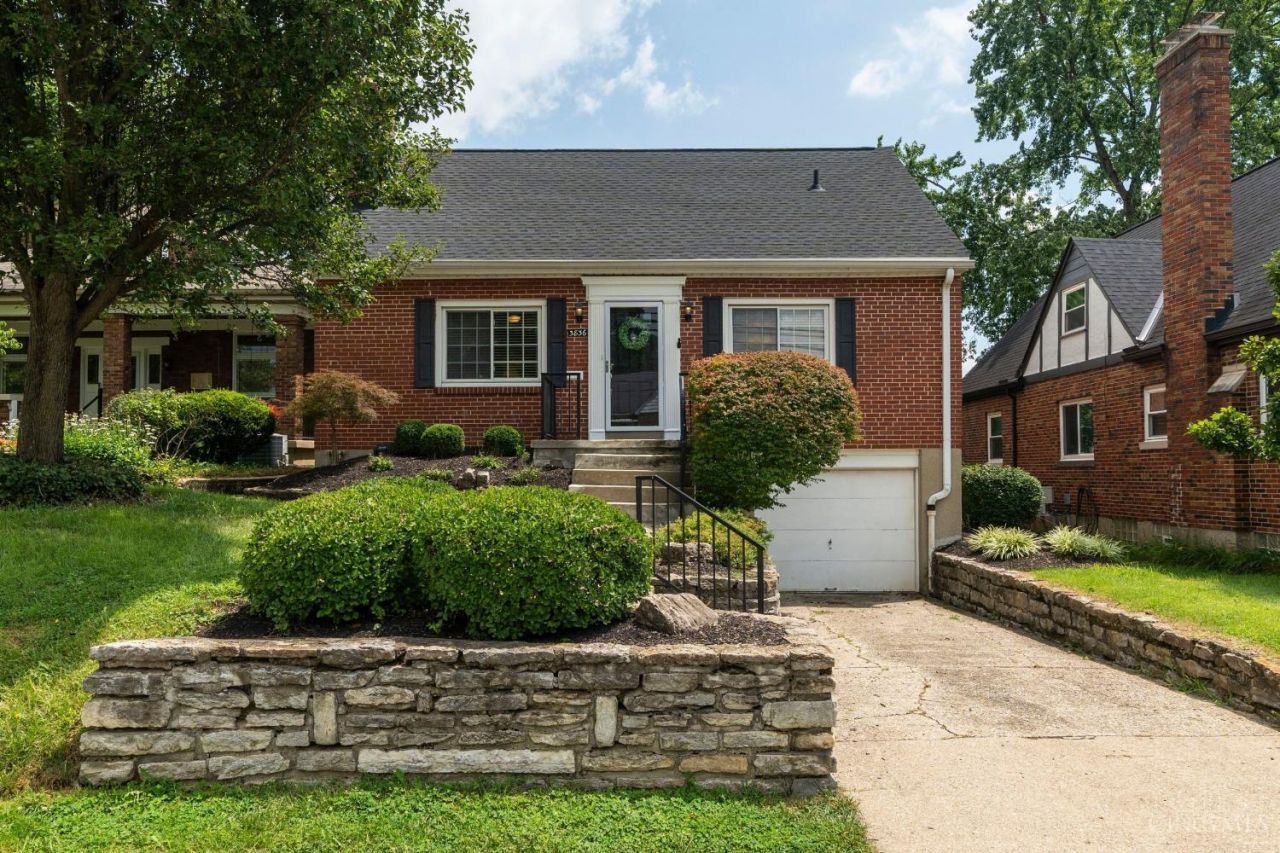
From its inviting living spaces to its unbeatable location, this Oakley home is ready to impress. Rich hardwood flooring flows throughout most of the home, beginning with the living room featuring a fireplace and built-in bookcases that opens seamlessly to the stylish dining room. Just beyond, the screened porch extends your living space outdoors and overlooks the patio/backyard. The main-level primary suite offers a renovated en-suite bath with an oversized shower-the kind of detail you just don't find in homes at this price point. The 1st floor half bath adds everyday convenience. The kitchen combines warmth and style with wood cabinetry and a striking basketweave backsplash. Upstairs is a versatile loft ideal as a family room, home office, or reading area, along with 2 bedrooms and another full bath. The attached garage adds convenience and storage. The home sits on the wide, flat section of Marburg with plenty of on-street parking & moments away from restaurants, shopping & parks!
Property Features
Property Type: Residential - Single Family
Basement: Yes
Basement: Full
Cooling: Central Air
Fireplaces: 1
Garage: 1
Heating: Forced Air, Gas
Home Style: Cape Cod
Lot Size: 0.10 Acres
Roof Type: Shingle
Stories: 2.0
Taxes: $6,344
Year Built: 1948
Amenities
Crown Molding
French Doors
Multi Panel Doors
Enclosed Porch
Patio
Feature Descriptions
Appliances: Dishwasher, Dryer, Electric Cooktop, Oven/Range, Refrigerator, Washer
Basement Fatures: Concrete Floor, Unfinished
Days on Site: 11
Exterior: Brick
Fencing: Wood
Fireplace Features: Wood
Flex Rooms: Bonus Room
Foundation: Block
Garage/Carport: Built in, Front
Gas: Natural
Kitchen: Tile Floor, Wood Cabinets, Marble/Granite/Slate, Other
Lot Dimensions: 45x92
Mechanical Systems: Garage Door Opener, Humidifier
Miscellaneous: Attic Storage, Busline Near, Cable, Ceiling Fan, Recessed Lights, Smoke Alarm
Parcel #: 039-0002-0367-00
Parking: On Street, Driveway
Primary Bathroom: Shower, Tile Floor
Primary Bedroom: Bath Adjoins, Wood Floor
Rooms Total: 7
Sewer: Public Sewer
SQFT Basement: 957
Tax Abatement: No
Water: Public
Water Heater: Gas
Window Features: Double Hung, Vinyl, Wood
Room Sizes
Primary Bedroom: 16 X 12 Level - 1
Bedroom 2: 13 X 9 Level - 2
Bedroom 3: 13 X 9 Level - 2
Dining Room: 15 X 11 Level - 1
Living Room: 18 X 12 Level - 1
Local Schools
School District: Cincinnati
Listed By / Shown By
Listed By
Agency Name: Keller Williams Advisors
Agent Name: Jonathon Berberich
Agency Phone: 513-766-9200

Shown By
Agent Name: Lydia Walls
Agent Phone: (937) 935-5597
Agency Title: Key Realty

Estimate Your Payment
Estimated Payment
$ 3,324.22 per month $2,657.02 Principal & Interest $528.67 Property Tax $138.54 Homeowner's Insurance
3836 Marburg Avenue | MLS# 1886753
This single family home located at 3836 Marburg Avenue, Cincinnati, OH 45209 is currently listed for sale with an asking price of $475,000. This property was built in 1948 and has 3 bedrooms and 2 full and 1 partial baths with 1723 sq. ft. Marburg Avenue is located within the Cincinnati school district. Search Cincinnati real estate on www.lydiawalls.com today.